Loading page…
Revit Family
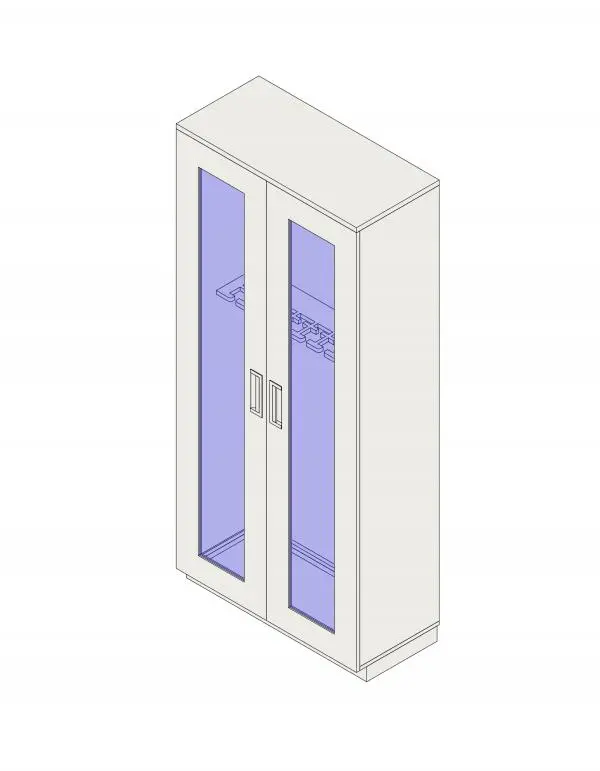
Grey Metal Double Door Scope Cabinet – MASS SAS-18P-DRY
by Doga Kiziltug
About this asset
Designed for clinical drying and storage, this double-door scope cabinet Revit family features full-height glazed panels and internal scope brackets. This vertical specialty equipment unit is configured as a dual-door endoscope drying and storage cabinet set atop a recessed toe-kick plinth. The exterior shell presents a clean sheet metal casing finished in neutral light grey, enclosing two full-height hinged doors. Each door leaf incorporates an elongated rectangular glass viewing panel, flanked by centered vertical pull handles. Inside the upper compartment, integrated scope mounting racks and hanging clips are arranged to securely suspend flexible endoscopes vertically, ensuring organized separation and drying capacity.
The download is a 1.3 MB file containing a Revit family (.rfa). Load it into a project from the Insert tab with Load Family, then place it like any other component of its category; it schedules and tags with the rest of your model.
Load this specialty equipment RFA directly into your healthcare Revit project to populate clean utility rooms or endoscopy suites. The family places on level surfaces with floor-based alignment, enabling rapid integration alongside adjacent base casework and drying systems. Visibility settings allow clean representation in plan layouts, interior equipment elevations, and 3D perspectives without overburdening model performance or clash detection routines.
Engineered specifically for healthcare architecture, this asset suits hospital surgical wings, ambulatory surgery centers, endoscopy suites, and sterile processing departments. It naturally coordinates with stainless steel wash sinks, pass-through cabinets, and medical gas outlets during schematic design through construction documentation. Healthcare planners searching for medical storage cabinets, scope drying enclosures, or clinical utility equipment will find this component well-suited for detailed clinical interior packages.