Loading page…
3D Model
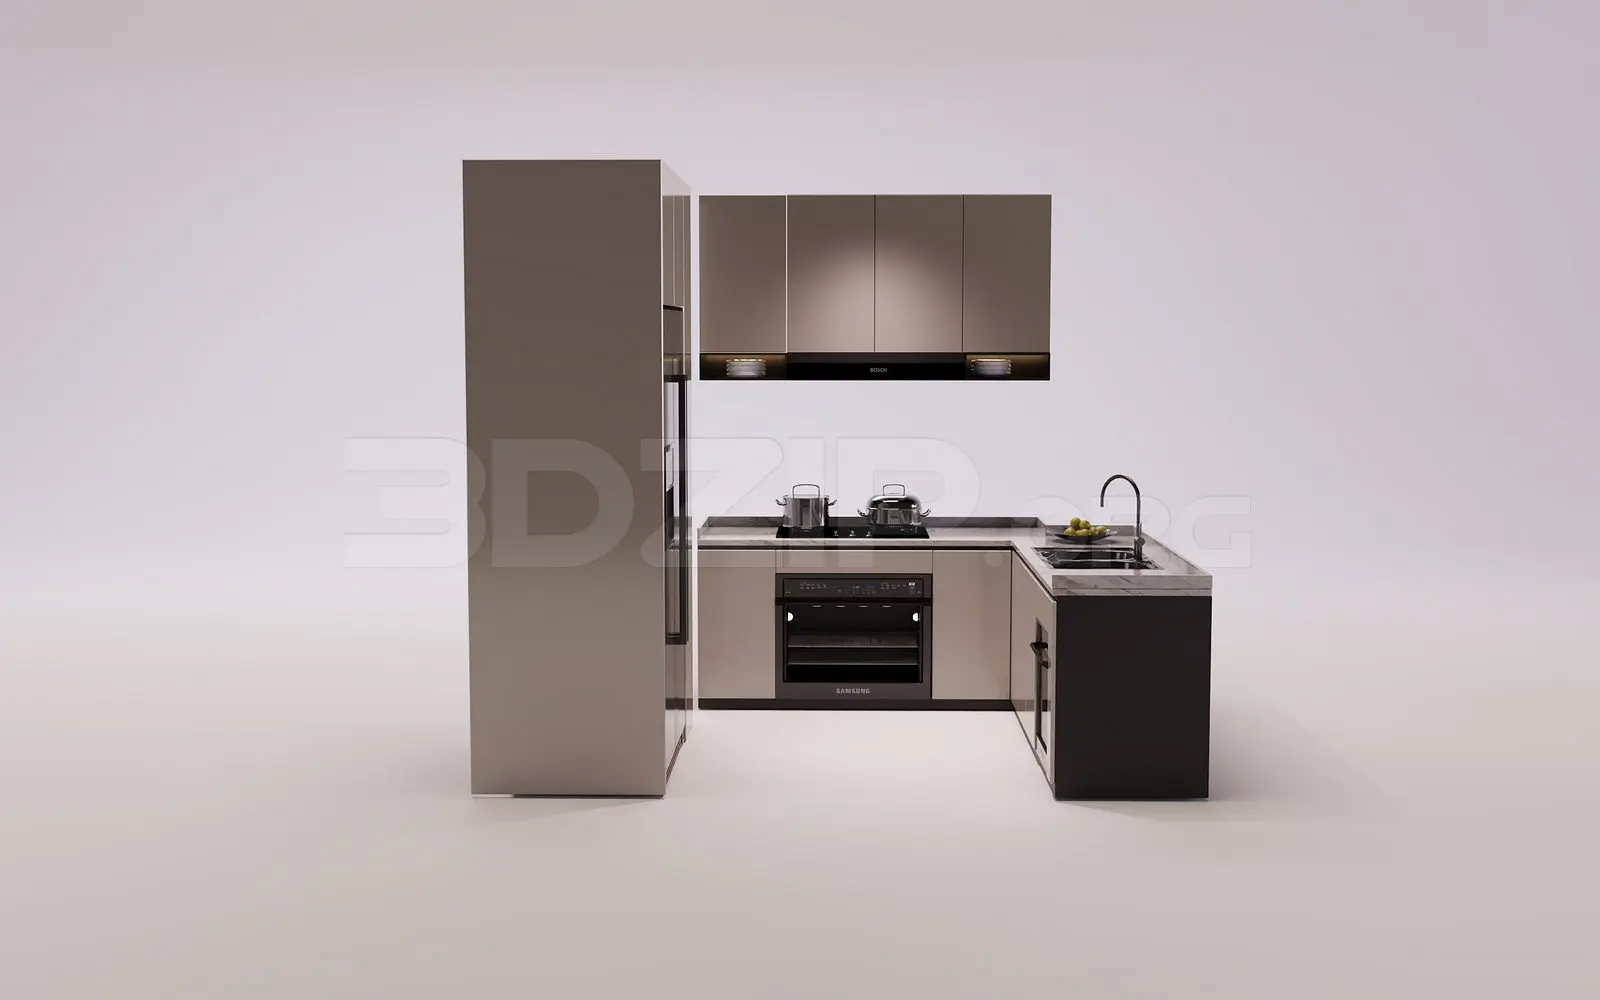
Modern Grey L-Shaped Kitchen Unit with Tall Cabinet
by Doga Kiziltug
About this asset
This modern L-shaped kitchen unit for 3ds Max features integrated appliances, stone countertops, and a tall pantry cabinet in grey. This L-shaped kitchen assembly comprises a tall floor-to-ceiling pantry unit, a run of base cabinets, and matching wall-mounted cupboards. The design features a sleek, handleless aesthetic with a matte grey finish on the main cabinetry, contrasted by a black base unit at the sink return. A light-veined stone countertop provides a durable workspace, while the integrated appliance suite includes a built-in oven, hob, sink, and faucet. The wall units incorporate under-cabinet lighting, enhancing the functional workspace. Every component is logically grouped, allowing for easy adjustment of the layout or individual cabinet configuration within a project.
The download is a 37.1 MB compressed archive containing the native 3ds Max (.max) model, set up with Corona materials. Open it in 3ds Max with Corona installed; for other programs, export to FBX or OBJ from 3ds Max first.
In 3ds Max, this model is organised into logical layers to facilitate efficient scene management. Users can easily append this assembly into a larger interior scene by merging the file and adjusting the pivot points. The materials are pre-assigned, allowing for quick adjustments to textures or reflection settings to match specific project requirements. Due to the modular nature of the cabinets, the unit can be scaled or modified to fit various room dimensions, and the lighting setup can be adapted using standard photometric or V-Ray lights.