Loading page…
Revit Family
Electric Passenger Elevator
by Ian Samuel Madrigal
About this asset
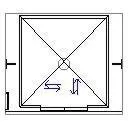
Featuring clear shaft symbology and center-opening doors, this electric elevator Revit family delivers a standard plan layout for core circulation. The family depicts a square elevator cab enclosure configured with a front two-speed or center-parting sliding entrance. Within the car perimeter, symbolic crossed lines designate the vertical hoistway opening according to standard architectural drawing conventions, centered around a circular mechanical point. Directional linework illustrates traffic flow and vertical movement within the enclosure, alongside structural guide rail markers positioned at opposing side walls. Wall thicknesses and structural door jamb returns establish clear spatial boundaries between the lift shaft, cab interior, and surrounding structural core walls.
The download is a 102 KB file containing a Revit family (.rfa). Load it into a project from the Insert tab with Load Family, then place it like any other component of its category; it schedules and tags with the rest of your model.
Load the RFA component directly into your project environment under the Specialty Equipment category. Position the family within modeled concrete or masonry shaft walls across plan views. Use standard alignment tools to register the elevator door opening flush with finished lobby walls, and coordinate elevation cut planes to ensure correct symbolic linework representation on overall floor plans and core details.
Suited to commercial office buildings, mid-rise residential apartments, hotels, and healthcare facilities, this elevator component assists design teams during schematic planning through design development. It integrates into vertical circulation cores, service shafts, and entrance lobbies, allowing space planning teams to verify code clearances, shaft sizing, and egress circulation before detailed engineering procurement commences.