Loading page…
3D Scene
Tropical Contemporary Coffee Shop Interior Scene
by Ian Samuel Madrigal
About this asset
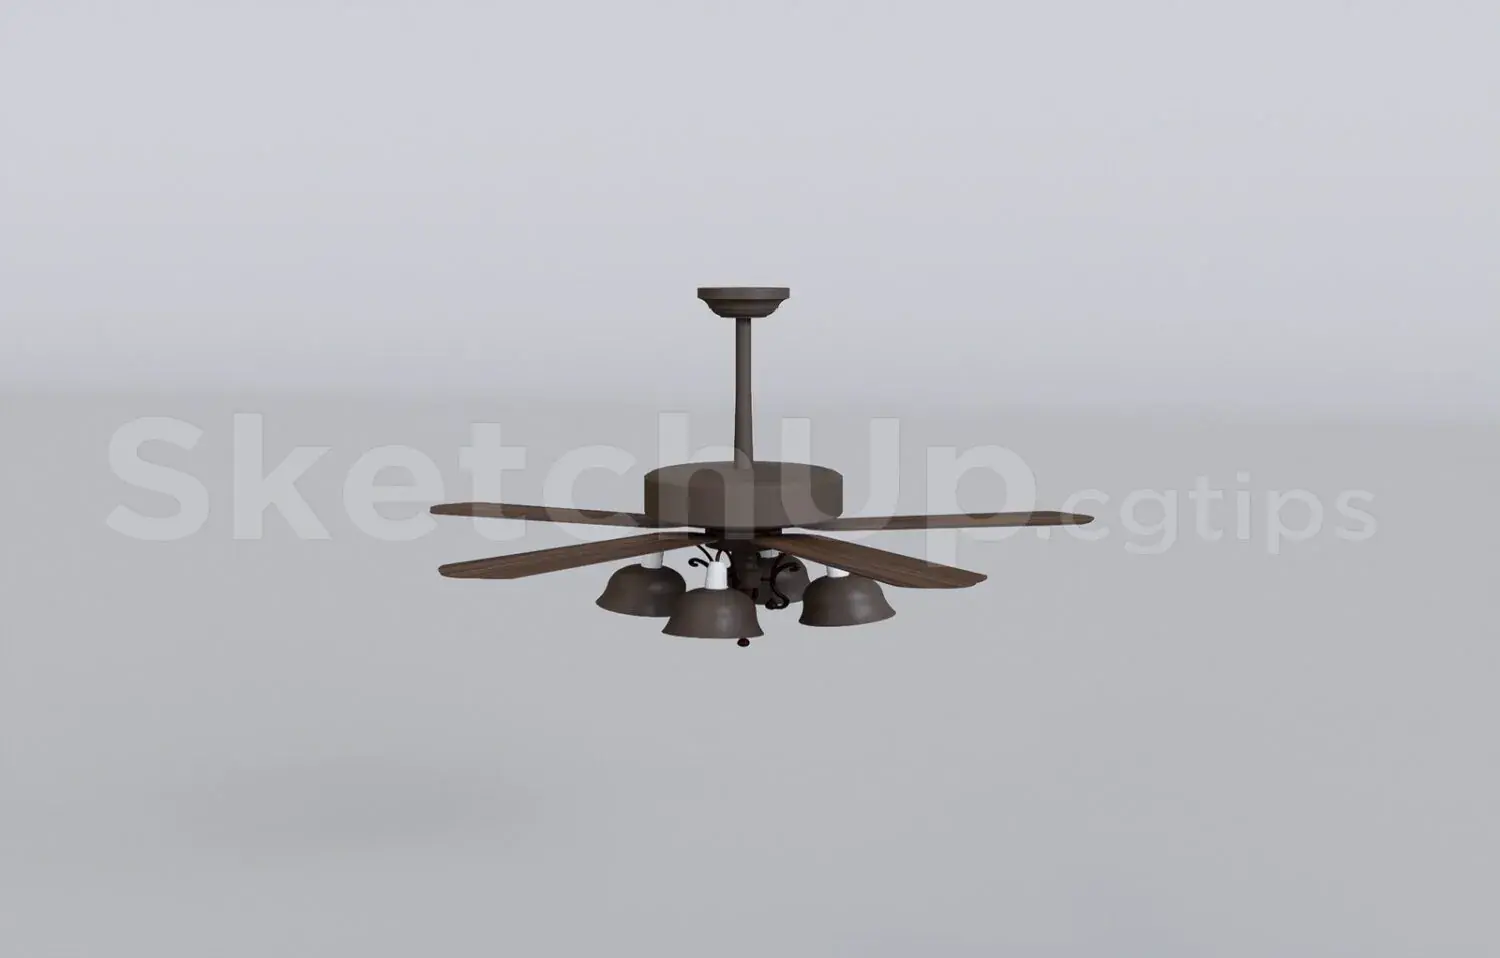
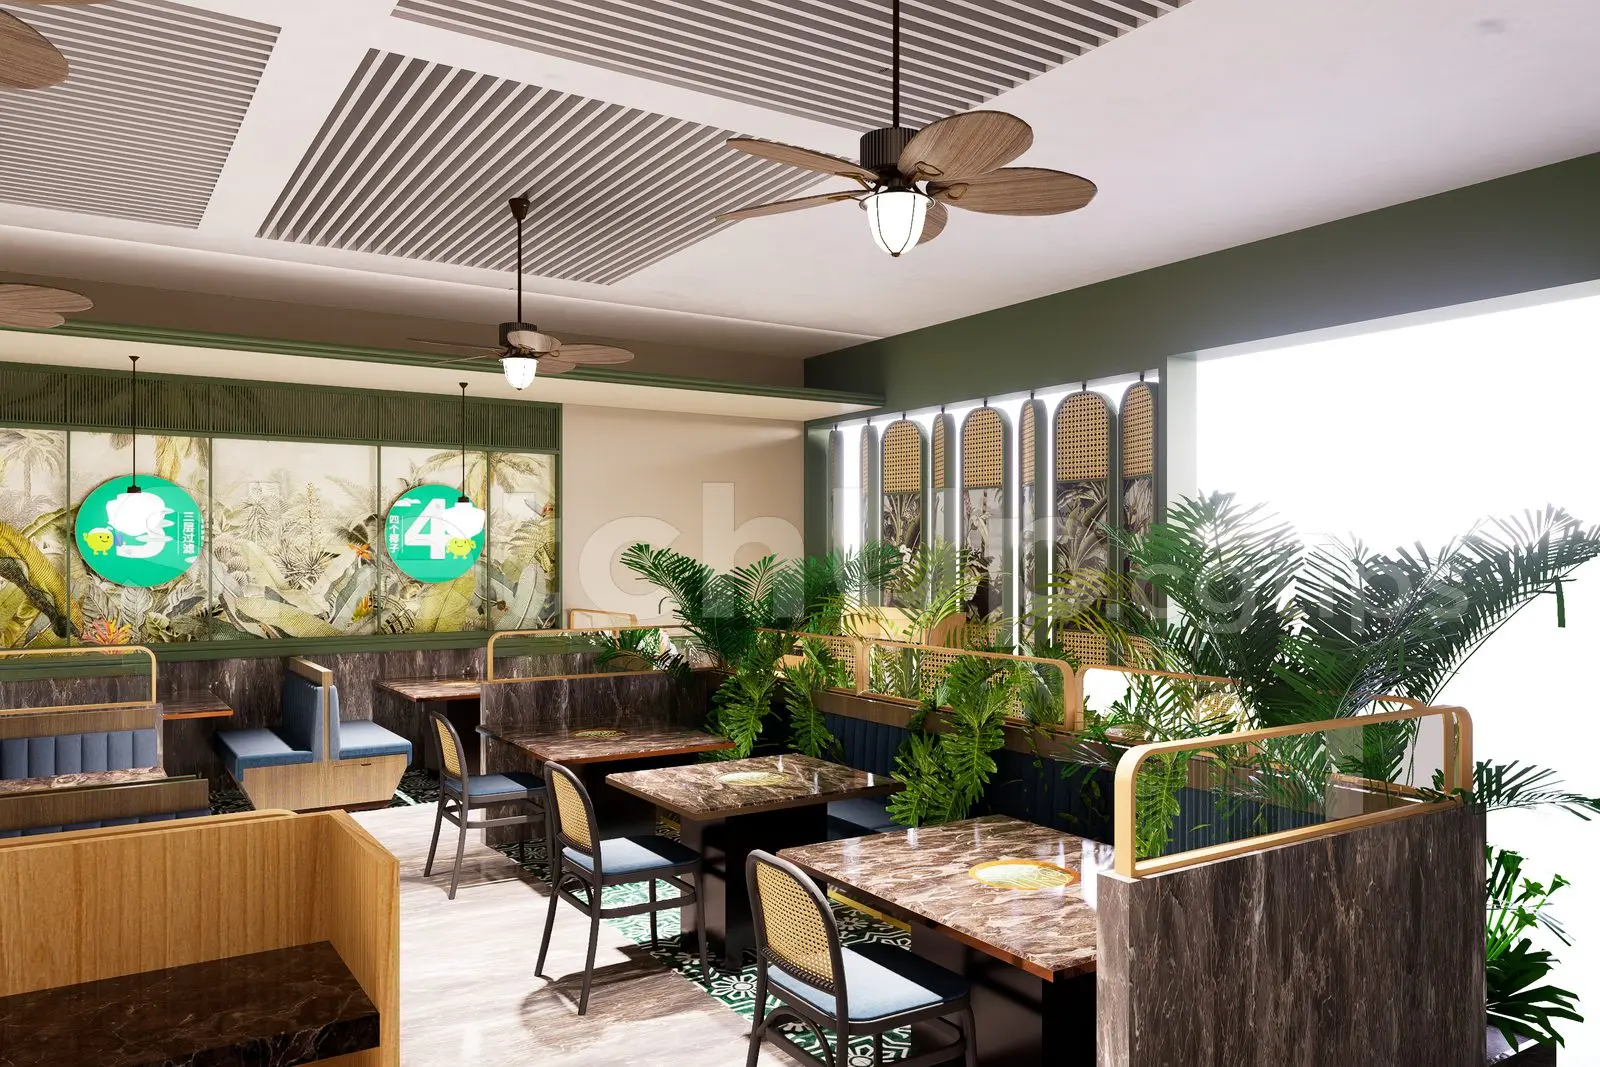
This contemporary SketchUp scene showcases a tropical-inspired coffee shop interior featuring booth seating, marble tables, and lush greenery. Designed with a warm, organic palette, this interior scene balances structural elements with decorative textures. The layout incorporates semi-private booth seating upholstered in blue fabric, paired with dark marble-topped tables and timber framing. Rattan-back chairs provide a lightweight contrast to the heavier stone surfaces. Walls are adorned with tropical-themed murals, while integrated ceiling fans with timber blades contribute to the relaxed, airy atmosphere. The space is further defined by decorative rattan screens and abundant indoor planting, creating distinct zones within the open-plan dining area. Every element is carefully arranged to maintain a cohesive, high-end hospitality aesthetic.
The download is a 93.6 MB compressed archive containing the native SketchUp (.skp) model. It opens directly in SketchUp; for 3ds Max, Blender or Cinema 4D, import it through a SketchUp importer or convert it first.
Utilising this SketchUp model involves managing the scene through the native layer system to isolate furniture, lighting, or structural components. Professionals should check the material mapping upon import to ensure textures, particularly the marble and wood grains, are correctly oriented. For high-quality visualisations, the scene is structured to allow for easy camera placement and the adjustment of lighting intensities. The model is optimised for quick integration into larger commercial design projects, providing a ready-made base for further customisation and rendering with external engines.