Loading page…
Revit Family
Double-Deck Commercial Convection Oven
by Rachel Bouraad
About this asset
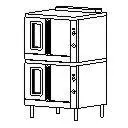
A commercial convection oven Revit family features a double-stacked two-deck layout with glazed inspection doors, vertical dials, and tubular legs. The unit features a dual-cavity, vertically stacked structure supported on four raised tubular equipment legs to allow floor clearance. Each independent baking chamber includes an asymmetric double-door assembly, where the left door incorporates an elongated rectangular inspection window and an integrated vertical handle. To the right of each door set, a narrow vertical control strip details rotary dials, indicator lights, and operational switches for individual chamber regulation. The top housing accommodates flue venting details, while the rectilinear casework reflects standard commercial foodservice equipment dimensions designed for seamless integration along cooking lines.
The download is a 113 KB file containing a Revit family (.rfa). Load it into a project from the Insert tab with Load Family, then place it like any other component of its category; it schedules and tags with the rest of your model.
Supplied as a lightweight Revit family in RFA format, the component loads directly into projects under the specialty equipment category. Place the model on floor levels or equipment pads within interior layouts, aligning casework edges against stainless steel prep counters or exhaust hoods. Linework and geometric detail maintain clear visibility in both orthographic plans and elevations for MEP rough-in coordination and kitchen equipment schedules.