Loading page…
Revit Family
Curved Commercial Kitchen Service Counter Layout
by Jeffrey Eyster, AIA
About this asset
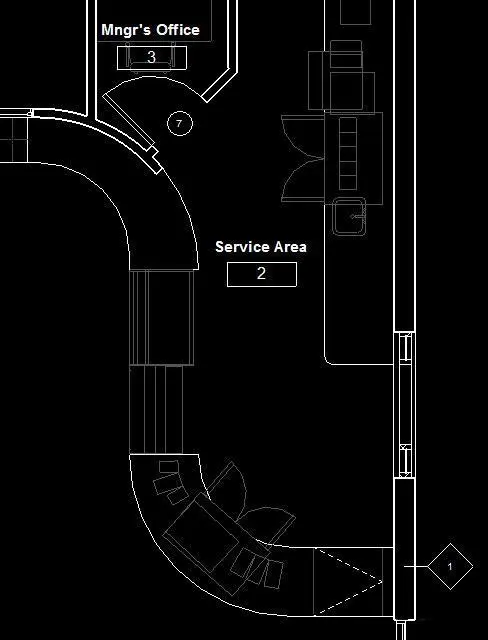
Designed for commercial hospitality spaces, this food service counter Revit family features a curved front counter and rear prep station in plan. The layout incorporates a sweeping curved service run paired with linear modular stations to organise front-of-house customer flow and back-of-house prep. At one end, the counter bends into a curved terminal section equipped with an access swing gate and designated point-of-sale terminal footprint. Along the back wall, a secondary utility counter hosts an integrated prep sink and undercounter equipment clearance. Clean line profiles define equipment footprints, circulation thresholds, and spatial boundaries between the service area and adjacent administrative office spaces, maintaining standard commercial clearance dimensions throughout.
The download is a 102 KB file containing a Revit family (.rfa). Load it into a project from the Insert tab with Load Family, then place it like any other component of its category; it schedules and tags with the rest of your model.
Load this specialty equipment component into your Revit project to coordinate commercial food service fit-outs. Users can place the family directly on floor plan levels, aligning worktops to partition walls and coordinating clearance zones with MEP rough-ins. The clear linework facilitates schematic equipment scheduling, tag association, and spatial clash detection during early coordination stages.
This component is suited for commercial restaurants, cafes, corporate cafeterias, and hospitality dining venues undergoing schematic design or technical interior documentation. Specifiers planning fast-casual service areas or quick-service food lines can pair this element with commercial refrigeration, espresso machines, and reach-in display cases. Search terms often include commercial kitchen layout, cafe counter plan, food service equipment, and specialty restaurant bar.