Loading page…
Revit Family
Contemporary Freestanding Four-Burner Kitchen Range with Oven
by Sam Keville
About this asset
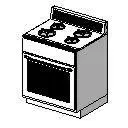
This contemporary freestanding kitchen range Revit family features a four-burner stovetop, an integrated oven door, and an upright control backguard. Designed with a compact floor-standing silhouette, this cooking unit features a standard four-burner cooktop arrangement with a raised rear backguard. The front facade incorporates a full-width oven door accented by a horizontal grab handle and an integrated viewing window, resting on a recessed toe kick base. Its utilitarian proportions and clean orthogonal geometry reflect standard domestic appliances, presenting durable metal side panels alongside contrasting dark door detailing and upper surface cooking elements.
The download is a 92 KB file containing a Revit family (.rfa). Load it into a project from the Insert tab with Load Family, then place it like any other component of its category; it schedules and tags with the rest of your model.
Built for architectural layout and MEP coordination, this Revit specialty equipment component places directly at finished floor level between modular kitchen casework. Users can align the unit with standard counter depths and backsplashes. Its lean geometric profile maintains optimal view regeneration and file performance across large multi-residential projects and interior elevation drawings.
Suited for residential apartments, townhouses, student housing, and hospitality suites requiring standardized food preparation appliances. It coordinates effortlessly with laminate base cabinetry, solid surface worktops, and overhead extraction hoods. Specifiers frequently incorporate this model during early space planning, tenant fit-out coordination, and construction documentation to establish proper spatial clearances and utility connection points.



