Loading page…
3D Model
Grey Commercial Gym Equipment Set
by Sam Keville
About this asset
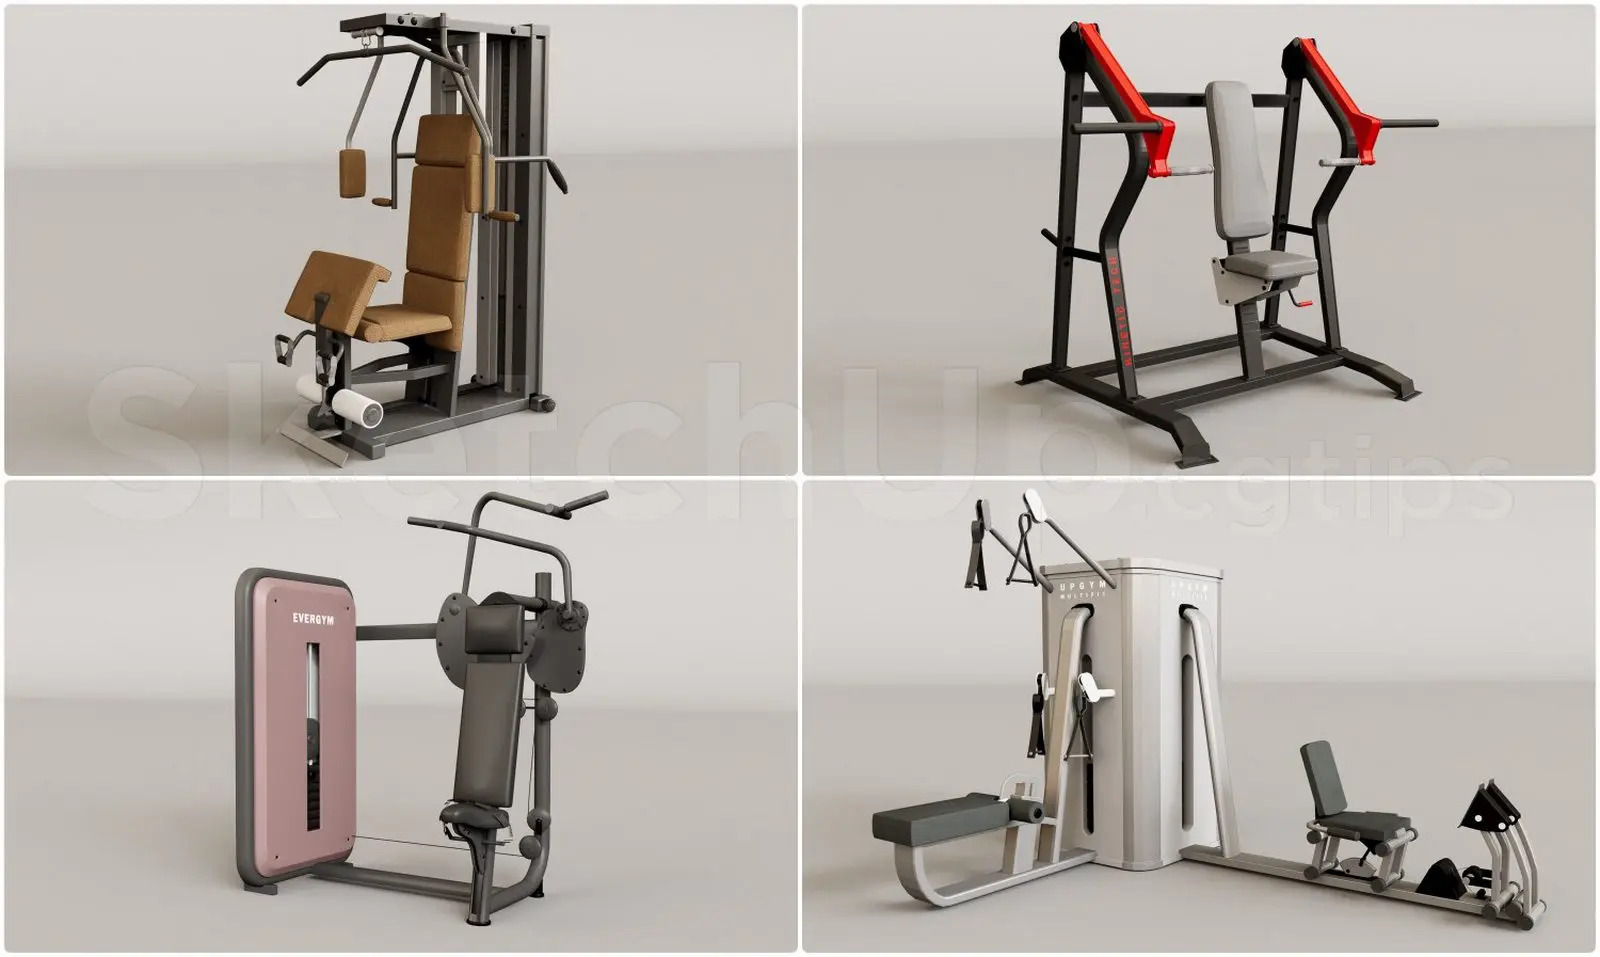
This SketchUp model provides a set of four commercial gym machines, featuring durable metal frames and padded seating for fitness layouts. This collection includes four distinct gym machines, each designed for specific resistance training exercises. The set features robust steel frames finished in black and grey, paired with ergonomic padded seats in tan, grey, and black upholstery. Mechanical components, such as pulley systems, adjustment levers, and weight stacks, are rendered with technical precision. The machines exhibit a contemporary aesthetic with clean, functional lines, suitable for professional-grade fitness environments. Every unit is constructed with a focus on stability and ease of use, incorporating standard biomechanical design principles for seated lat pulldowns, chest presses, and multi-station cable configurations.
The download is a 13.7 MB file containing the native SketchUp (.skp) model holding 4 separate objects. It opens directly in SketchUp; for 3ds Max, Blender or Cinema 4D, import it through a SketchUp importer or convert it first.
Users can import this SketchUp model directly into their project files to populate fitness centres or private home gyms. The assets should be placed on a dedicated layer for easy toggling during the design process. Given the size of the components, scaling should be verified against standard athletic equipment dimensions. Materials are applied as standard textures, which can be modified or replaced within the SketchUp material editor to match specific interior design schemes or brand requirements for a commercial facility.