Loading page…
Revit Family
Contemporary Dual-Lane Wood Bowling Alley
by Andrew Han
About this asset
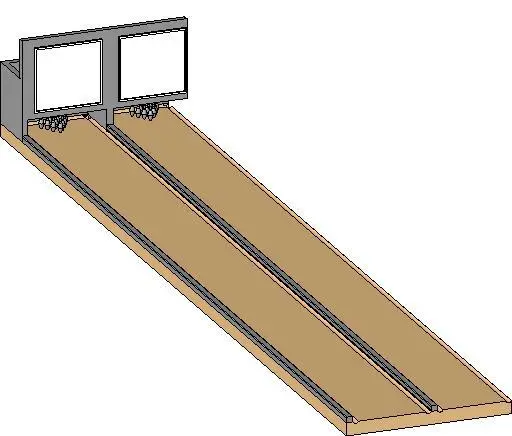
A contemporary dual-lane bowling alley Revit family modelled with tan timber bed surfaces, recessed gutters, and overhead pinsetter housing. The assembly comprises a side-by-side pair of full-length bowling lanes finished with tan timber decking and longitudinal strip dividers. Each lane features recessed side gutters running down toward a stepped end structure that encases the mechanical pinsetter zone and triangular tenpin setups. Above the pit area, a grey structural bulkhead frames twin illuminated scoreboard screens. A central ball return division splits the approaches, complete with subtle boundary kerbs and approach transitions, providing an accurate spatial envelope for sports and entertainment planning.
The download is a 440 KB file containing a Revit family (.rfa). Load it into a project from the Insert tab with Load Family, then place it like any other component of its category; it schedules and tags with the rest of your model.
Load this RFA component directly into your Revit project and place it upon finished slab levels in plan or 3D views. Floor clearance and structural recess depths can be coordinated against architectural layouts and MEP service runs. Assigned Revit material parameters allow visualizers to tune wood plank finishes, apply custom scoreboard graphic decals, and control surface reflectivity for Enscape or Twinmotion renderings.
Designed for commercial recreation centres, hospitality entertainment lounges, boutique hotel basements, and luxury residential amenity suites, this dual-lane unit aids space planning in early schematic and design development phases. It pairs effectively with lounge seating, perimeter bar counters, overhead acoustic baffles, and directional sports lighting fixtures. Interior architects frequently specify these specialty equipment assets when detailing clubhouse games rooms, family entertainment facilities, and subterranean leisure venues.