Loading page…
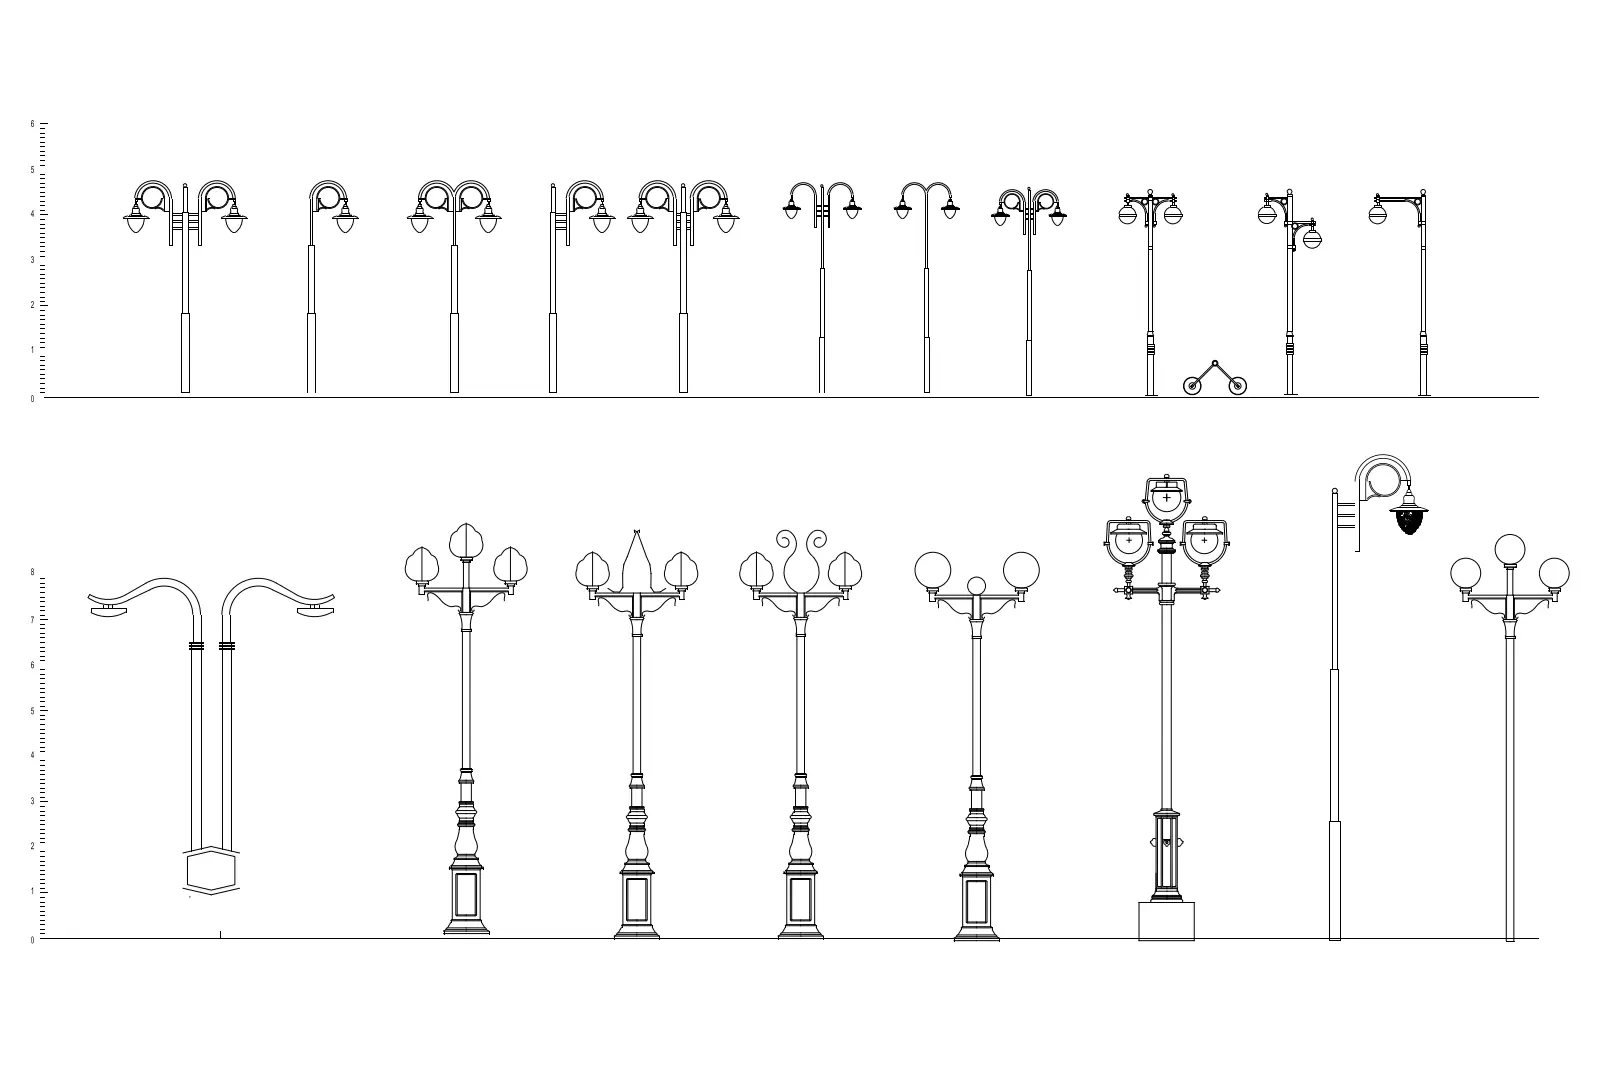
CAD Drawing
Traditional Metal Street Light Set
by Andrew Han
About this asset
This comprehensive AutoCAD DWG set features twenty-one traditional street light elevations for professional urban design projects. This collection provides a versatile range of twenty-one distinct street light designs presented in clear front elevation. The styles span from simple, functional single-post luminaires to ornate, multi-head fixtures featuring decorative bases, scrollwork, and varied lantern geometries. Proportions vary from slim, modern-leaning poles to substantial, classic-inspired columns with integrated plinths. The line-work is clean and precise, capturing the essential silhouettes, bracket details, and lamp housing configurations necessary for site planning and detailed urban documentation. Each unit is drawn as a discrete element, allowing for easy selection and placement within complex master-planning layouts.
The download is a 205 KB file containing an AutoCAD drawing (.dwg) drawn in elevation holding 21 separate objects. It opens in AutoCAD, BricsCAD, DraftSight and other DWG-compatible CAD programs, ready to insert as blocks into plans and elevations.
To integrate these into your AutoCAD project, simply open the DWG file and copy the required light elevation into your site plan or streetscape section. Because these are standard CAD blocks, you can easily scale them to match specific height requirements or adjust the linework properties to suit your specific drawing standards. They are ideal for populating cross-sections or elevation views, providing necessary visual context and scale to urban design documentation without requiring complex 3D geometry.