Loading page…
Revit Family
Commercial Stacked Deck Pizza Oven
by nicola montuschi
About this asset
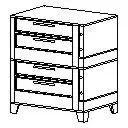
Designed for back-of-house food service layouts, this commercial deck pizza oven Revit family features a heavy stacked multi-tier baking enclosure. Presented as a multi-tier commercial baking unit, the assembly features stacked horizontal deck chambers encased in a rectilinear sheet metal housing. Each tier incorporates wide horizontal access handles across the drop-down door panels, facilitating high-volume baking operations. Vertical corner framing provides rigid structural support, elevating the cooking decks above four sturdy floor-mounted square legs to allow required kitchen floor clearance. The compact footprint preserves valuable aisle space while doubling internal baking capacity through vertical stacking.
The download is a 113 KB file containing a Revit family (.rfa). Load it into a project from the Insert tab with Load Family, then place it like any other component of its category; it schedules and tags with the rest of your model.
Load this component directly into your Revit project as specialty equipment. Position the freestanding unit against perimeter equipment walls or within cooking line arrangements, taking into account clearances for door swing arcs and ventilation canopy hoods. Connect MEP service points where rough-in schedules require coordination with electrical or gas supply disciplines.
Engineered for hospitality and commercial kitchen environments, this appliance suits restaurant fit-outs, pizzerias, hotel food service facilities, school cafeterias, and institutional dining halls. It integrates seamlessly into equipment schedules alongside stainless steel prep tables, refrigerated pizza make benches, and overhead extraction systems. Modelled cleanly to aid kitchen planning consultants and architects delivering schematic equipment layouts through detailed contract documentation.