Loading page…
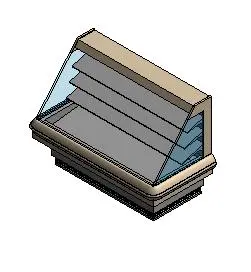
Revit Family
Commercial Refrigerated Display Case – Hillphoenix O3EM-NRG
by Johnny Monrose
About this asset
This commercial refrigerated display case Revit family features a multi-tier tiered shelving layout with angled glass side panels and a recessed base. Designed for commercial food merchandising, the unit incorporates an angled profile with clear glass end panels and multi-deck interior shelves. A wide lower display deck accommodates bulk items, while two upper cantilevered shelves offer graduated display depth. The casework features protective perimeter bumpers around the exterior base, finished in neutral beige casing with grey internal shelving surfaces. Robust kick-plates seal the underside to the floor line, creating an integrated look suitable for supermarket aisles, delis, and prepared food service lines.
The download is a 717 KB file containing a Revit family (.rfa). Load it into a project from the Insert tab with Load Family, then place it like any other component of its category; it schedules and tags with the rest of your model.
As a native Revit Specialty Equipment family, this component loads directly into retail and foodservice project models. Architects and store planners can align and snap multiple units end-to-end to form continuous refrigerated runs. In plan and elevation views, the family provides clean 2D line representations for equipment schedules and MEP coordination clearance zones.
Engineered for retail environments, this case is tailored for grocery stores, convenience markets, deli counters, and institutional cafeterias. It integrates smoothly into layout drawings alongside reach-in coolers, dry shelving, checkout counters, and preparation stations. MEP engineers and interior architects commonly specify this asset during schematic design, equipment scheduling, and technical documentation phases for commercial hospitality and food retail projects.