Loading page…
CAD Drawing
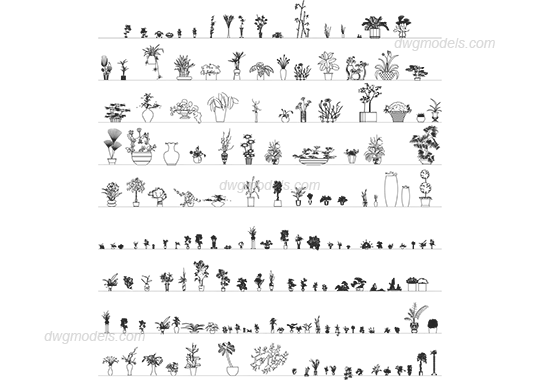
Potted House Plant Selection AutoCAD Drawing
by Johnny Monrose
About this asset
This comprehensive AutoCAD drawing contains a vast collection of 2D house plant symbols designed for architectural plan layouts. This extensive library features over one hundred unique 2D representations of indoor plants and decorative flora. Each symbol is rendered in a clear, top-down plan view, suitable for professional architectural documentation. The collection includes a wide variety of botanical forms, ranging from small desktop succulents and flowering pots to large floor-standing palms and architectural foliage. The linework is crisp and simplified, ensuring readability when scaled down for floor plans or interior elevations. These symbols provide the necessary detail to populate residential, office, and hospitality project drawings with realistic greenery without compromising file performance.
The download is a 4.4 MB file containing an AutoCAD drawing (.dwg) drawn in plan holding 120 separate objects. It opens in AutoCAD, BricsCAD, DraftSight and other DWG-compatible CAD programs, ready to insert as blocks into plans and elevations.
Architects and interior designers can efficiently use this set by loading the DWG file into their active project environment. These symbols are best managed as individual blocks, allowing for easy insertion, rotation, and scaling to match specific interior furniture layouts. Because the geometry is strictly 2D, users can simply copy and paste these elements into their floor plans or reflected ceiling plans to quickly add life and scale to their design documentation during the schematic or development phases.