Loading page…
Revit Family
Commercial Open Front Refrigerated Merchandiser
by Carlos Zaldivar
About this asset
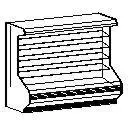
Designed for self-service food retail, this open-front refrigerated merchandiser Revit family features a multi-deck shelved profile for grab-and-go display. The unit exhibits the standard form factor of a commercial multi-tier open merchandiser. It incorporates a canted base plinth, solid side end-caps, an upper canopy profile, and four horizontal intermediate shelves stepping back above a deep bottom well. The angled lower fascia accommodates kickplate clearance, while the unobstructed open face provides immediate reach-in access for packaged goods. Shelving tiers distribute vertical storage across the interior cavity to support high-density product merchandising in commercial food-service spaces.
The download is a 92 KB file containing a Revit family (.rfa). Load it into a project from the Insert tab with Load Family, then place it like any other component of its category; it schedules and tags with the rest of your model.
Delivered as a lightweight native RFA component, the family loads directly into standard Revit project environments under specialty equipment. Place the fixture onto finished floor levels against perimeter wall assemblies or integrate it into continuous food-service casework lines. The geometry provides clear clearances for space planning, MEP coordination, equipment schedules, and schematic layout documentation.
Ideal for grocery stores, convenience retail, airport concessions, corporate cafeterias, and boutique coffee shops, this display refrigerator anchors grab-and-go zones. It coordinates smoothly alongside deli display counters, drink dispensers, and checkout lanes during design development and construction document phases.