Loading page…
Revit Family
Commercial Horizontal Retail Chest Freezer
by Aparna Sudhakar
About this asset
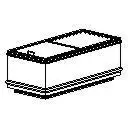
Engineered for grocery layouts, this commercial retail chest freezer Revit family provides a clean horizontal profile with top access. The unit features an elongated rectangular chest configuration typical of self-service refrigerated retail equipment. A prominent upper perimeter frame houses sliding access lids across the top surface, equipped with a low-profile pull handle. The main body presents smooth, monolithic vertical sides meeting a protective bumper profile around the lower perimeter. A recessed plinth base elevates the cabinet slightly above the floor surface to prevent impact damage from shopping carts and floor cleaning equipment. The overall form follows standard supermarket merchandise display proportions.
The download is a 102 KB file containing a Revit family (.rfa). Load it into a project from the Insert tab with Load Family, then place it like any other component of its category; it schedules and tags with the rest of your model.
Load this lightweight RFA component directly into your Revit project environment to populate commercial layouts quickly. As specialty equipment, it drops readily onto finished floor levels in plan or 3D views. Assigning project-specific electrical and equipment parameters allows seamless integration into fixture schedules, equipment takeoffs, and facility coordination drawings without burdening project model performance.
This commercial freezer suits retail interiors such as supermarkets, hypermarkets, convenience stores, and wholesale grocers. Designers can arrange multiple units back-to-back or in continuous aisles alongside deli display cases and open reach-in chillers. Planners coordinating grocery store floor plans, food service back-of-house storage, and retail fit-out documentation will find this asset essential for accurate space allocation and clearance studies.