Loading page…
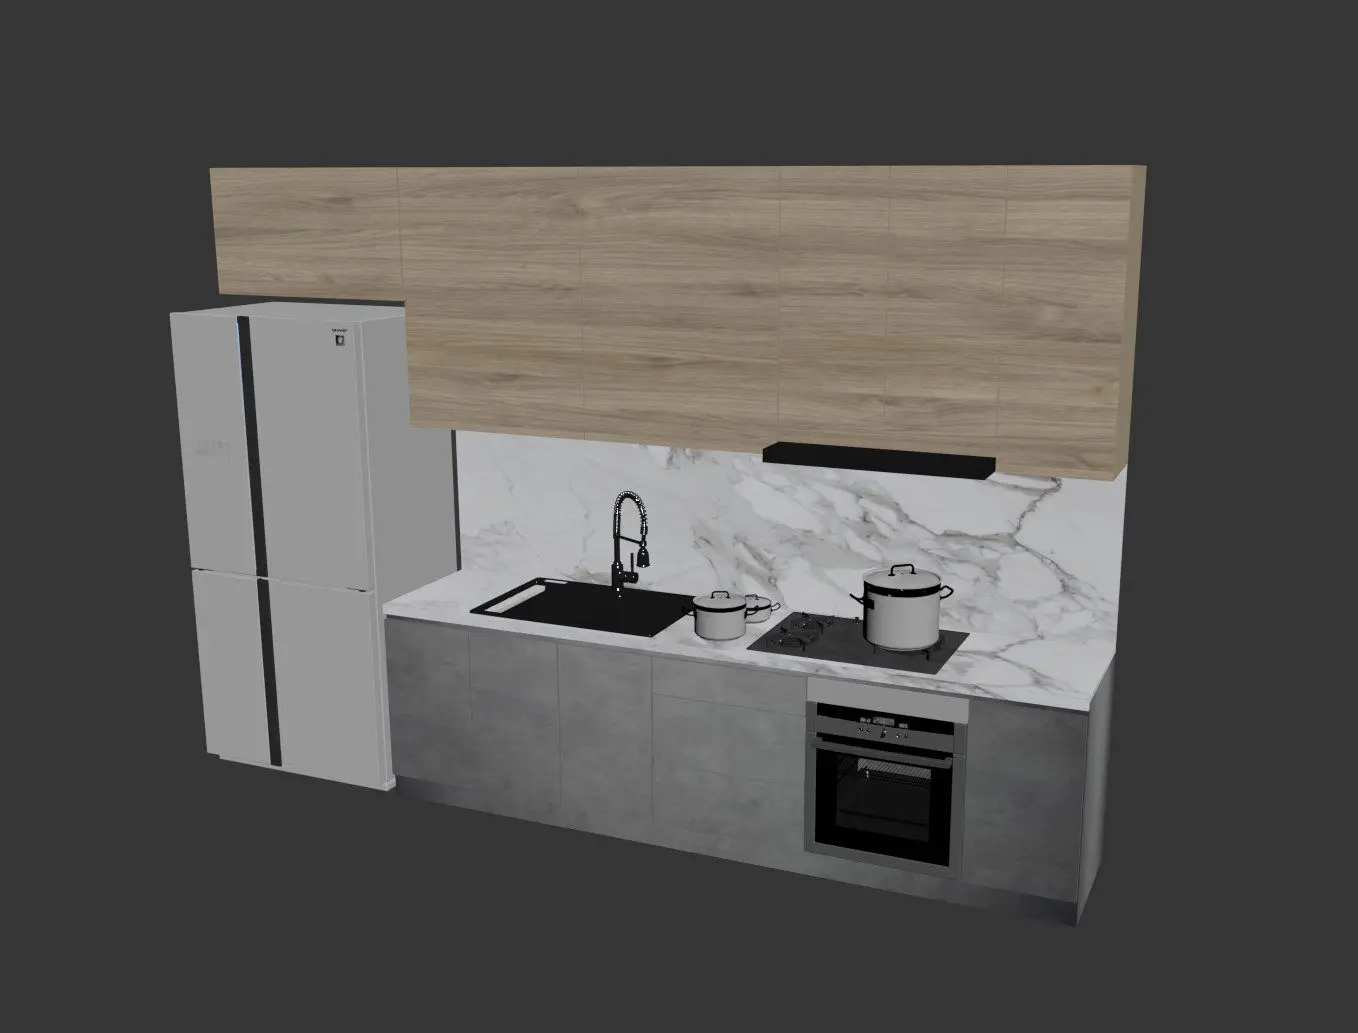
3D Model
Contemporary Grey and Wood Straight Kitchen Unit
by Aparna Sudhakar
About this asset
This contemporary straight kitchen unit in 3ds Max features a sleek combination of grey base cabinets, wood-effect overhead units, and marble surfaces. This straight-run kitchen assembly incorporates a modern material palette, pairing concrete-grey base cabinetry with horizontal wood-grain wall units. The workspace is finished with a white marble-effect countertop and matching full-height backsplash. Integrated appliances include a built-in oven, a minimalist black gas hob, and a tall freestanding refrigerator in a matching grey tone. A black gooseneck faucet is mounted over a deep black composite sink. The set also includes essential countertop accessories, such as a set of pots, providing a ready-to-use composition for interior visualisations requiring a balanced, functional culinary space.
The download is a 30.6 MB compressed archive containing the native 3ds Max (.max) model, set up with Corona materials. Open it in 3ds Max with Corona installed; for other programs, export to FBX or OBJ from 3ds Max first.
In 3ds Max, this kitchen is organised into logical groups for easy placement within a floor plan. Users can modify the material IDs to adjust the wood grain or stone finish to suit specific project requirements. The model is scaled for standard architectural heights, and the inclusion of separate appliances allows for individual swapping or customisation. Ensure that the light-mapping and material reflections are optimised for your preferred render engine to achieve the desired realism in your final scene.