Loading page…
Revit Family
Commercial Double-Sided Retail Gondola Shelving Unit
by Eva Lansberry
About this asset
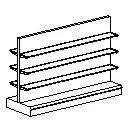
This double-sided retail gondola shelving Revit family provides a freestanding commercial display rack for supermarket and shop floor fit-outs. A utilitarian commercial fixture, the model features a central vertical partition wall supported on a solid enclosed base deck. Cantilevered shelves extend symmetrically on both sides across three distinct height tiers above the base platform. The linear geometry conveys standard sheet steel construction typical of retail aisle displays, presenting clean edges, slim horizontal shelf profiles, and end upright posts. Its balanced double-sided profile represents standard island shelving units designed to maximize product merchandise capacity across open floor plans.
The download is a 102 KB file containing a Revit family (.rfa). Load it into a project from the Insert tab with Load Family, then place it like any other component of its category; it schedules and tags with the rest of your model.
Load this component directly into your Revit project environment to populate merchandising layouts. As a freestanding floor fixture, it places cleanly on active levels or floor hosts. Coordinate aisle widths and sightlines across plan views, and assign custom project material parameters to the uprights, base deck, and shelves to reflect powder-coated finishes in shaded views or documentation schedules.
Ideal for retail space planning, supermarket interiors, convenience stores, department stores, and pharmacy projects during schematic design through construction documentation phases. Designers can array the unit continuously to create running aisle bays or place it alongside endcap displays. Professionals typically locate this asset when searching for store fixtures, supermarket gondola shelves, commercial display racking, and double-sided merchandising islands.