Loading page…
Revit Family
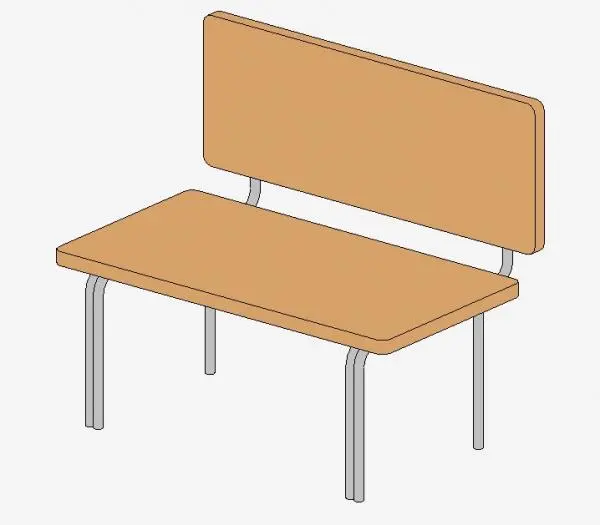
Accessible Timber Locker Room Bench with Backrest
by Paul Hansalik
About this asset
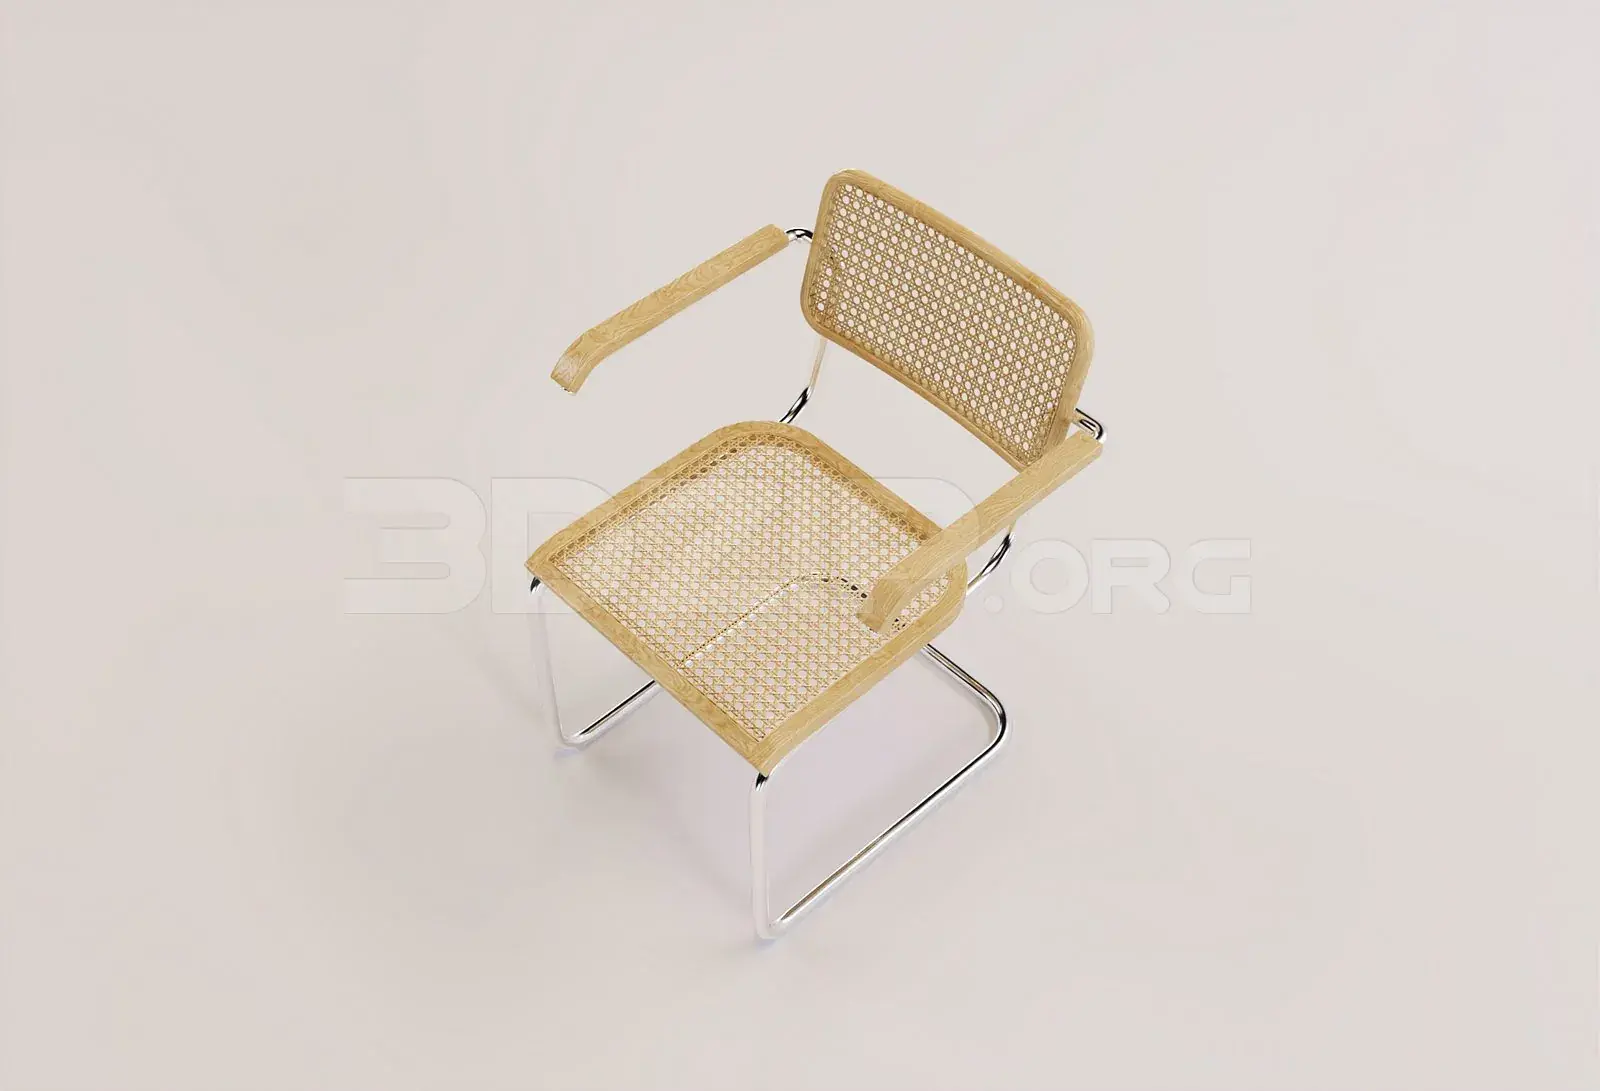
This accessible timber locker room bench Revit family features a generous seat surface, upright backrest, and sturdy tubular steel support legs. Built specifically for barrier-free environments, this bench combines a broad horizontal seat with a raised vertical back panel to support user transfer. Both seat and backrest surfaces present rounded safety corners and a warm natural wood finish. The structure is carried on dual tubular steel leg pairs that drop cleanly to the floor, while slender bent metal posts extend upward behind the seat plate to firmly anchor the backrest. Its wide proportions and minimalist detailing ensure functional support while keeping a light visual presence in utilitarian interiors.
The download is a 594 KB file containing a Revit family (.rfa). Load it into a project from the Insert tab with Load Family, then place it like any other component of its category; it schedules and tags with the rest of your model.
Designed for rapid implementation within Autodesk Revit, this specialty equipment family loads directly into project environments for space planning and compliance validation. Users can place the bench on floor levels, coordinate turning radii and clear floor areas in plan views, and schedule the component under Specialty Equipment or Furniture categories while adjusting finish material parameters to suit project specifications.
Commonly specified for commercial changing facilities, sports pavilions, aquatic centres, university gymnasiums, and hospital staff change areas, this accessible seating unit fits standard barrier-free layouts. It coordinates effectively alongside metal storage lockers, coat hooks, privacy screens, and wet-area floor finishes during schematic fit-out and technical documentation stages.