Loading page…
Revit Family
Accessible Bathroom Grab Bars
by Matthew Graham
About this asset
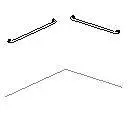
Modern accessible grab bars modeled as a Revit family, featuring tubular rails with wall mounting flanges for commercial and healthcare restrooms. Represented as a complementary set of two straight grab rails, each component features a circular tubular section terminating in concealed or exposed circular wall flanges. The rails project cleanly from the mounting planes with standard 90-degree returns, creating an ergonomic clearance suitable for safety grip requirements. Displayed here oriented perpendicularly to track an internal corner, the dual-rail arrangement reflects standard layout practices for toilet stalls and transfer zones, providing minimal visual clutter while ensuring functional support.
The download is a 61 KB file containing a Revit family (.rfa). Load it into a project from the Insert tab with Load Family, then place it like any other component of its category; it schedules and tags with the rest of your model.
Load this component directly into Revit project templates to furnish accessible toilet stalls, shower compartments, or assisted-living suites. Place the family against wall hosts or reference planes according to governing barrier-free code dimensions. Verify mounting heights in section views, assign stainless steel or powder-coated finish materials through type properties, and align with adjacent sanitaryware fixtures.
Essential for ADA, Part M, or local accessibility compliance documentation, these rails suit public restrooms in commercial office buildings, hospitals, senior living facilities, educational campuses, and transit hubs. Specifiers typically coordinate them with wall-hung water closets, accessible lavatories, and shower enclosures during technical design and tender documentation stages.