Loading page…
Revit Family
Timber Fence – Close Boarded, Vertical Board Panel
by Santiago Sanchez
About this asset
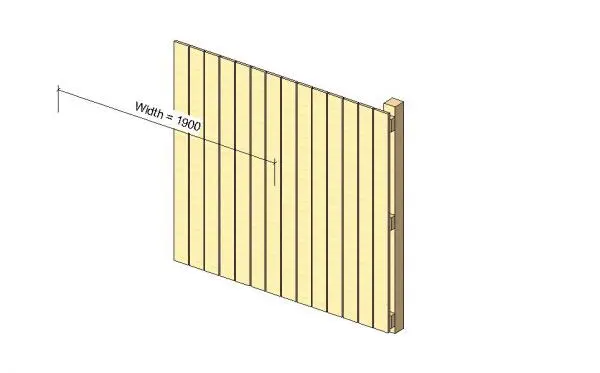
This close-boarded timber fence is a Revit family featuring vertical slats, ideal for boundary definition in landscape designs. This close-boarded timber fence consists of a series of vertical wooden boards fixed to a structural rear frame. The design features a traditional, solid construction that provides full privacy and a clean, uniform aesthetic. The timber texture is depicted in a natural finish, highlighting the grain and material properties. The assembly is composed of individual vertical pickets mounted closely together, creating a continuous, opaque surface. The structural integrity is supported by horizontal rails visible on the rear side, ensuring stability and durability for exterior site applications in various residential or garden environments.
The download is a 246 KB file containing a Revit family (.rfa). Load it into a project from the Insert tab with Load Family, then place it like any other component of its category; it schedules and tags with the rest of your model.
Users can load this Revit family directly into a project and place it along site boundaries or property lines. The component is designed for linear arraying, allowing for quick adjustments to total length by repeating the panel module. Professionals should manage the visibility settings within the object styles to control the level of detail across different views. Materials can be applied via the project browser to match specific timber species or finishes required for the final render or construction documentation.