Loading page…
Revit Family
Timber Fence – Close Boarded
by Ben Duarte
About this asset
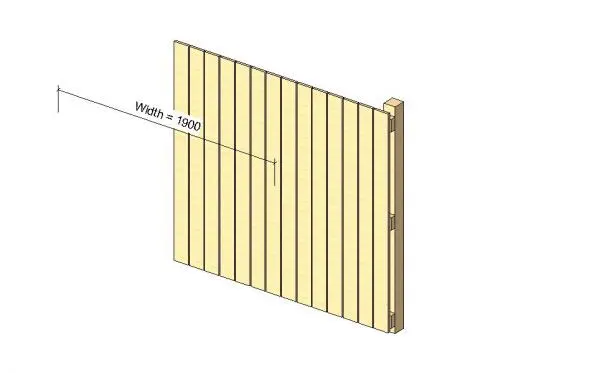
This close boarded timber fence Revit family provides a clean, vertical boundary solution for residential landscape site plans. Constructed with vertical timber boards, this close boarded fence features a consistent, repetitive profile that provides privacy and a traditional boundary aesthetic. The design includes a clear structural post and horizontal rail system visible on the reverse side, ensuring a realistic representation for site-wide masterplanning. The assembly is composed of individual vertical slats tightly aligned to minimise gaps, offering a solid appearance. The model is presented in a natural wood finish, reflecting standard site construction materials. It is a straightforward, functional asset intended for clear site documentation and architectural visualisation.
The download is a 246 KB file containing a Revit family (.rfa). Load it into a project from the Insert tab with Load Family, then place it like any other component of its category; it schedules and tags with the rest of your model.
Designed for integration into Revit site plans and exterior 3D views, this family allows for easy placement along site boundaries. Users can adjust the width parameter directly within the properties palette to match specific site requirements. The object is lightweight, ensuring minimal impact on model performance when used for extensive residential developments. It is recommended to apply custom material textures to the surfaces to achieve specific wood grain finishes or stained appearances for high-quality architectural renders.