Loading page…
3D Scene
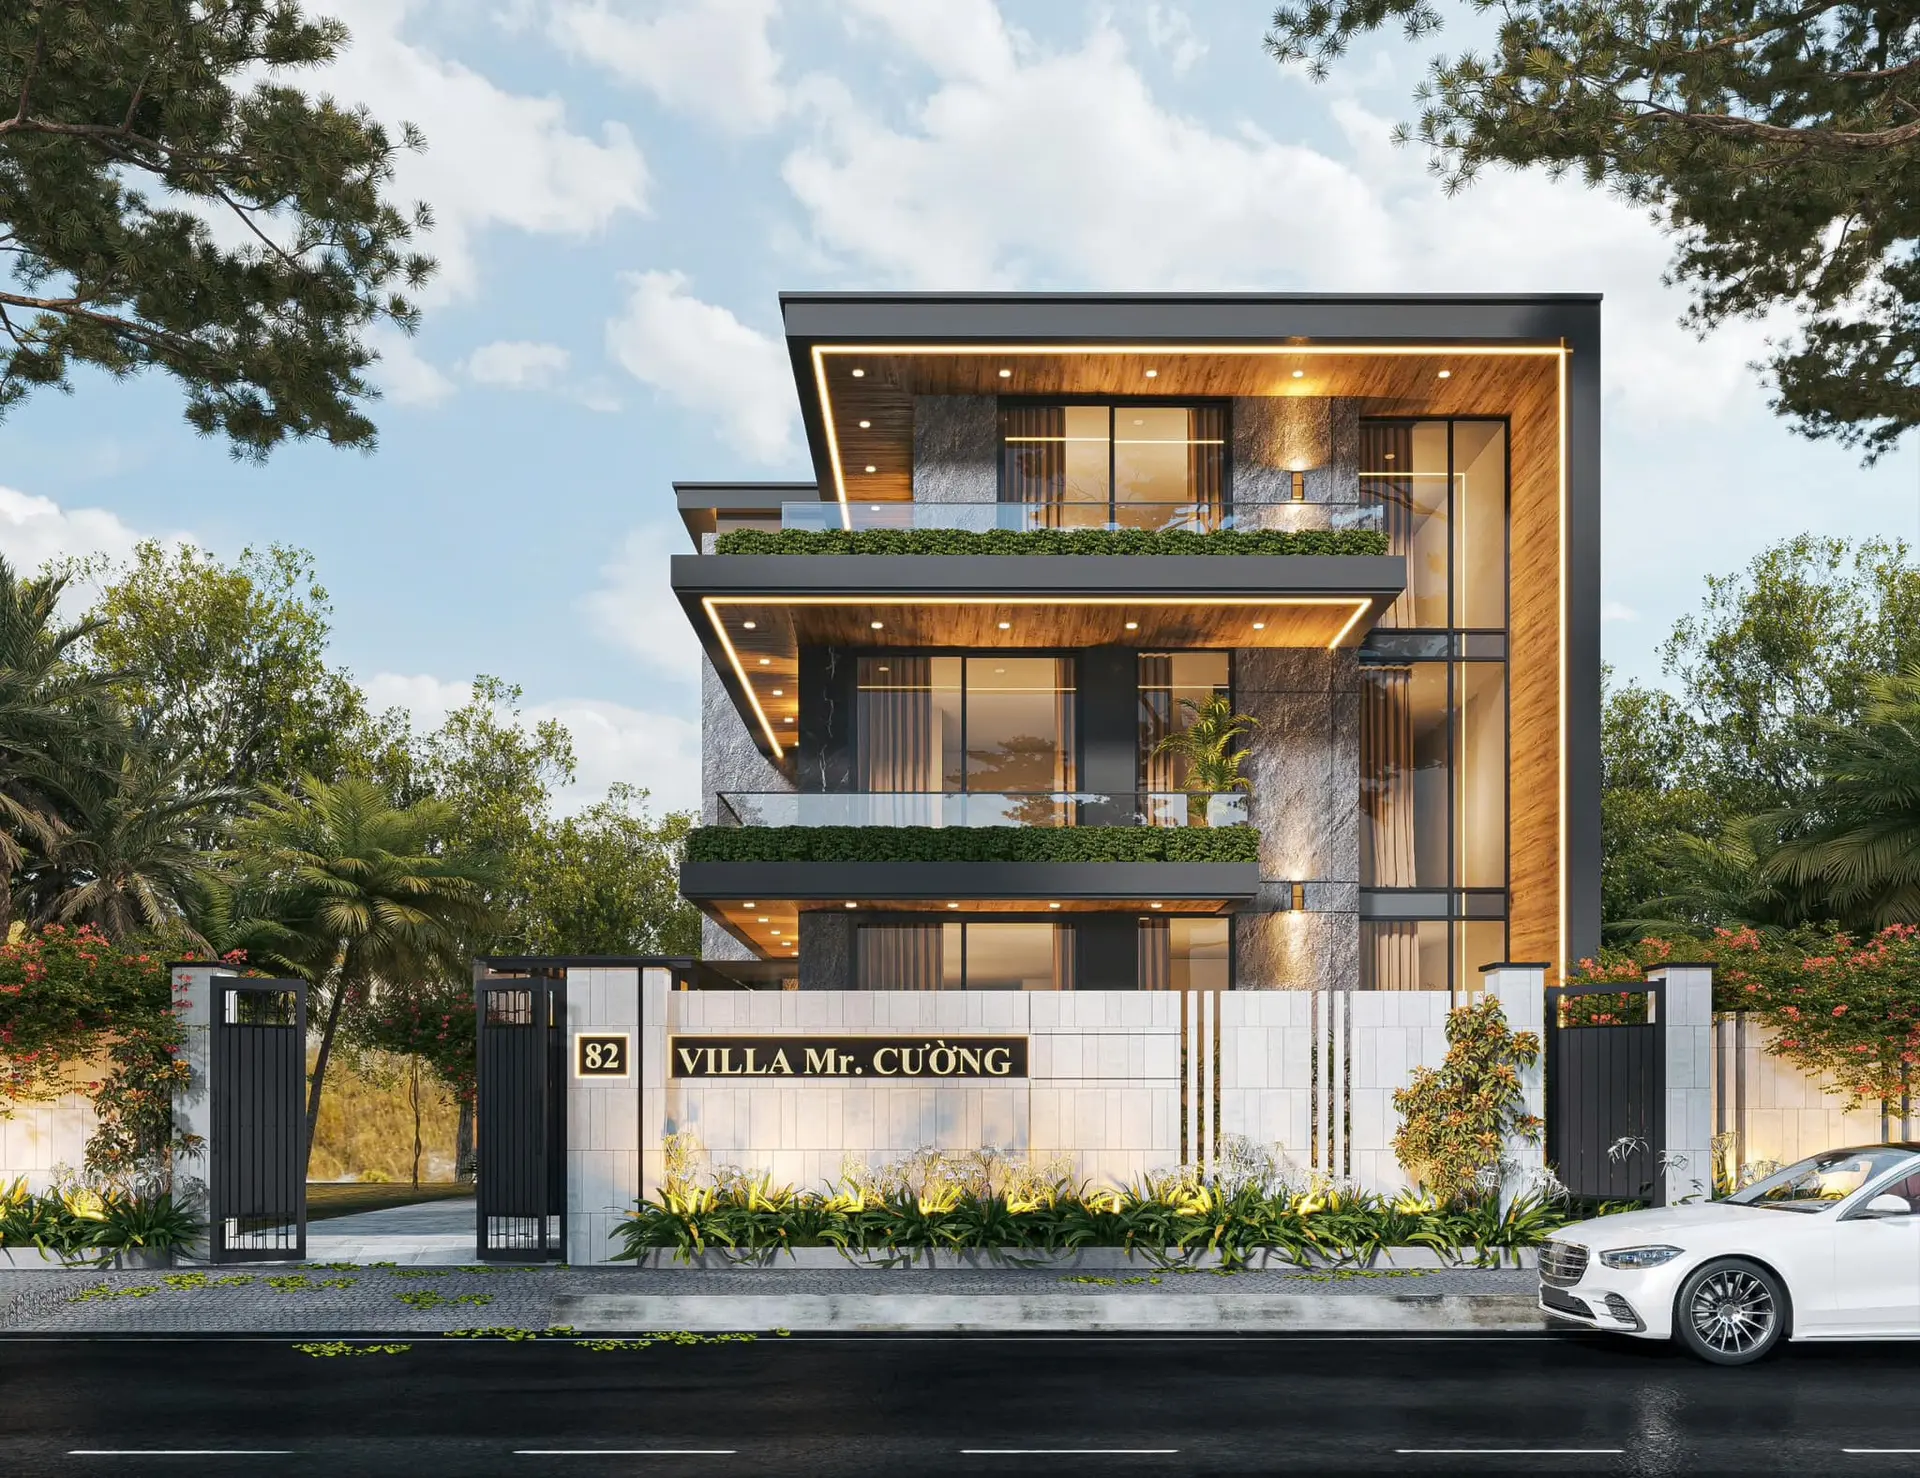
Grey Contemporary Three-Storey Villa Exterior Scene
by Ben Duarte
About this asset
This contemporary three-storey villa SketchUp scene features a detailed facade with integrated lighting and lush landscaping. This three-storey villa showcases a refined contemporary aesthetic, defined by clean horizontal lines and a sophisticated material palette. The facade combines textured grey stone cladding with warm timber soffits and expansive floor-to-ceiling glass glazing. Deep, cantilevered balconies are adorned with integrated greenery, providing a vertical garden effect across the upper levels. The structure is framed by a sleek, dark-toned metal trim with recessed linear LED lighting that accentuates the building's geometry. A white stone boundary wall with vertical detailing encloses the site, creating a private, secure street-front presence for this luxurious residential property.
The download is a 154 MB compressed archive containing the native SketchUp (.skp) model. It opens directly in SketchUp; for 3ds Max, Blender or Cinema 4D, import it through a SketchUp importer or convert it first.
Utilise this SketchUp scene as a foundational model for high-end residential architectural visualisations. The file is structured to allow for easy camera placement and lighting adjustments within the native environment. Designers can leverage the existing material mapping for rapid rendering setup or swap textures to suit specific project requirements. Ensure all layers are managed efficiently when merging additional assets, such as vehicles or site-specific vegetation, to maintain scene performance and visual consistency during the design development and presentation stages.