Loading page…
Revit Family
Three-Point Adaptive Tensile Shade Structure
by Scott Wilburn
About this asset
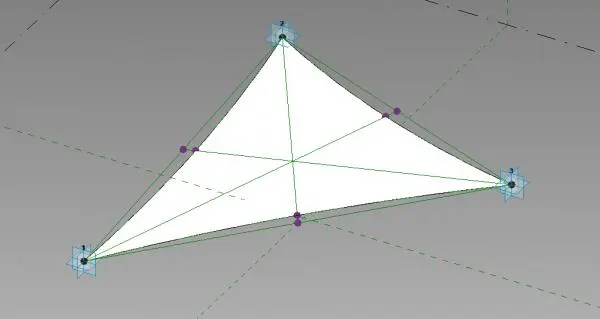
This three-point adaptive tensile shade is a Revit family component designed for flexible site shading and complex canopy geometries. Engineered as an adaptive component, this three-point tensile shade structure features a triangular fabric membrane stretched between three adjustable nodes. The geometry is defined by its nodes, allowing for flexible placement and varying heights to create sloped or dramatic overhead coverage. The lightweight aesthetic is achieved through a clean, minimalist white membrane surface, supported by a structural framework that can be easily adapted to specific site constraints. This family is intended for modular application, where multiple units can be combined to form larger, continuous shading systems for outdoor public spaces.
The download is a 379 KB file containing a Revit family (.rfa). Load it into a project from the Insert tab with Load Family, then place it like any other component of its category; it schedules and tags with the rest of your model.
Users load this family into a project as an adaptive component. By selecting the three reference points in the host model, the tensile surface generates automatically between them. Because it is adaptive, the shade will adjust its form to match the specific XYZ coordinates of the chosen points, making it ideal for non-standard site topography or irregular structural layouts. Material parameters can be assigned to the membrane for realistic rendering, while the form remains lightweight for efficient model performance.