Loading page…
CAD Drawing
CAD Electrical Symbol Legend for AutoCAD
by Scott Wilburn
About this asset
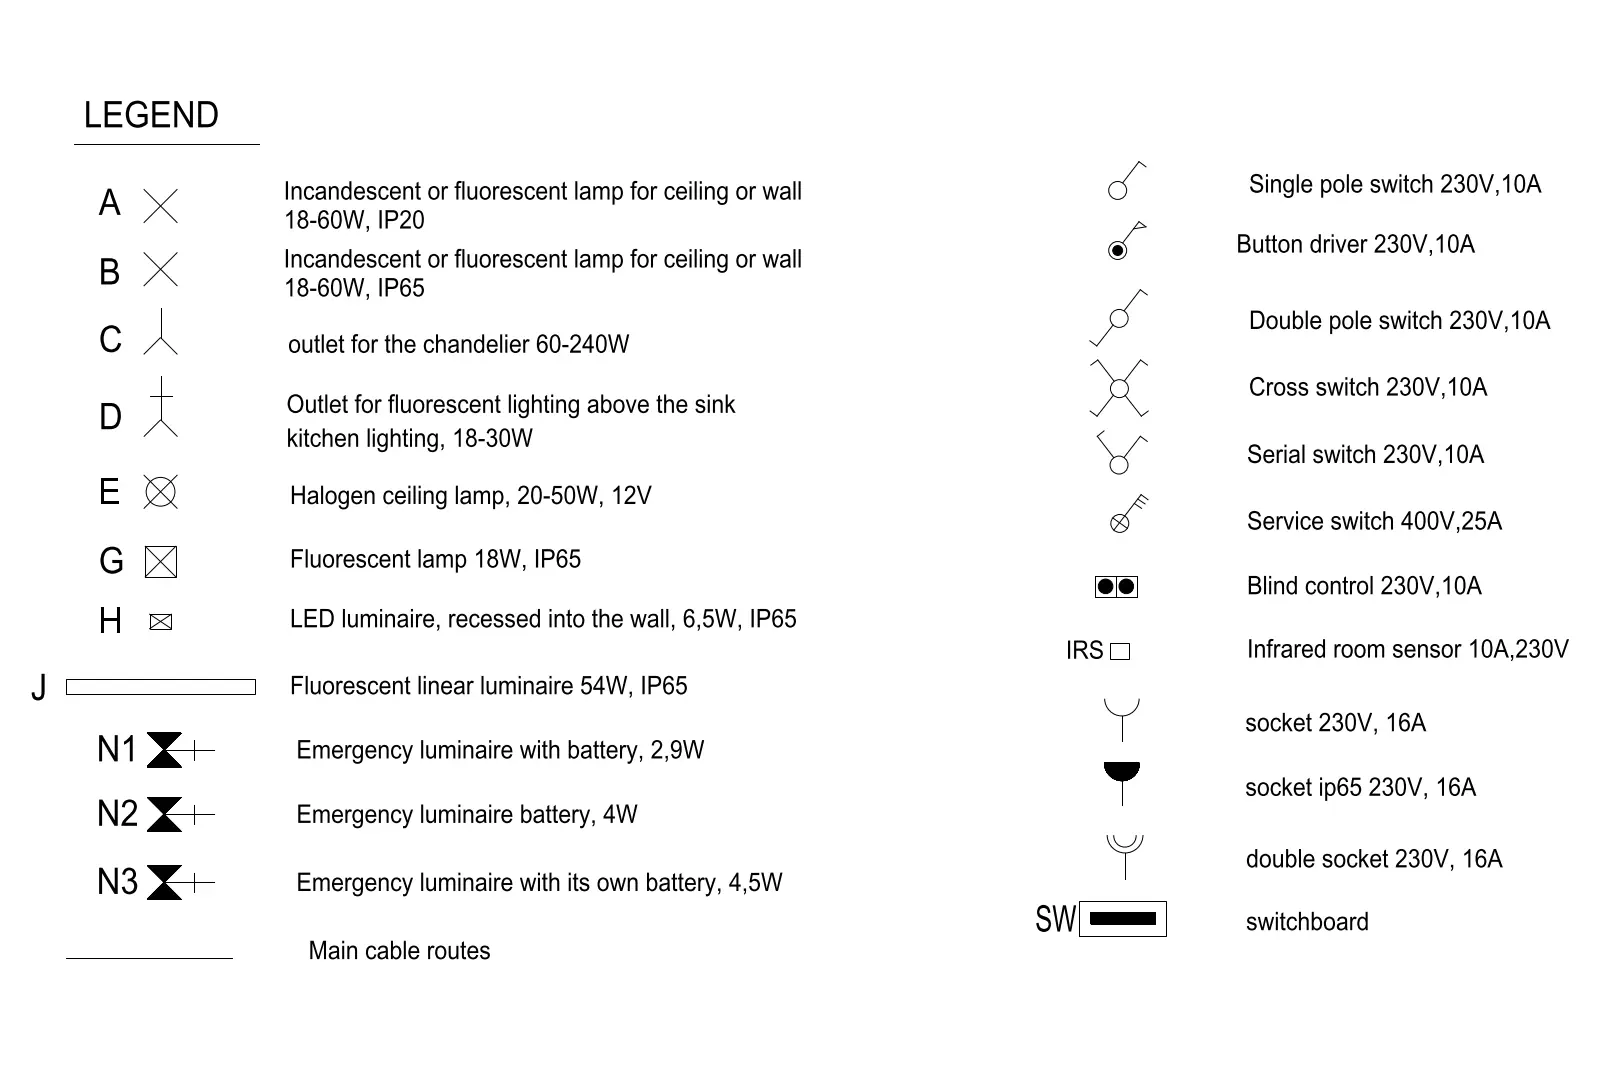
This collection of CAD electrical symbols for AutoCAD provides a standardised legend for lighting, switching, and power distribution. This professional CAD resource contains twenty-five distinct 2D schematic symbols for electrical drafting. The set includes a comprehensive range of lighting fixtures, such as incandescent, fluorescent, halogen, and emergency luminaires with specific wattage and IP rating notations. Additionally, it features various switching mechanisms including single pole, double pole, cross, serial, and service switches. Power outlets are represented through standard and IP65-rated socket symbols, complemented by blind control, infrared room sensor, and switchboard indicators. The linework is clean, precise, and formatted for clear legibility on standard architectural floor plan scales in AutoCAD.
The download is a 399 KB file containing an AutoCAD drawing (.dwg) drawn in plan. It opens in AutoCAD, BricsCAD, DraftSight and other DWG-compatible CAD programs, ready to insert as blocks into plans and elevations.
Architects and electrical engineers can insert these symbols directly into their AutoCAD project files as standard blocks. Because the geometry is vector-based, it remains crisp at any scale. Users can copy these symbols into their own template files or maintain them in a central drawing library for consistent project documentation. The symbols are organised to facilitate quick placement on lighting and power plans, ensuring that all electrical documentation adheres to a uniform graphical standard throughout the design and construction phases.