Loading page…
Revit Family
Swimming Pool with Pebble Drain
by Kaitlin Faherty
About this asset
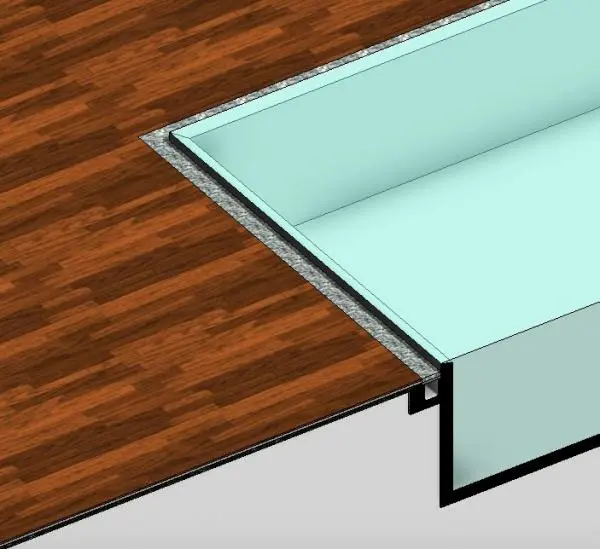
This Revit family swimming pool with an integrated pebble drain is a modern landscape feature for residential and hospitality projects. This Revit family asset represents a section of a swimming pool installation, specifically highlighting the interface between the pool basin and the surrounding deck. It features a recessed channel designed for a pebble-filled drainage system, which serves both a functional and aesthetic purpose in perimeter pool design. The geometry includes the pool wall, the drainage trough, and the adjacent decking surface, allowing for accurate representation in site plans and sections. The clean lines and integrated drainage detail reflect a contemporary approach to landscape architecture, ensuring that water management is seamlessly incorporated into the overall design.
The download is a 471 KB file containing a Revit family (.rfa). Load it into a project from the Insert tab with Load Family, then place it like any other component of its category; it schedules and tags with the rest of your model.
In Revit, this family is intended for placement within site plans or floor plans to detail swimming pool boundaries. Users can host the component within a larger site topography or floor element to represent the transition between pool and deck. The file provides clear geometry for section cuts, enabling architects to communicate drainage details effectively. Materials can be assigned to the pool basin and deck surfaces via the project browser to align with specific finish schedules and visual requirements for site documentation.