Loading page…
Revit Family
Storm Water Manhole Access Chamber
by Bryan Kam
About this asset
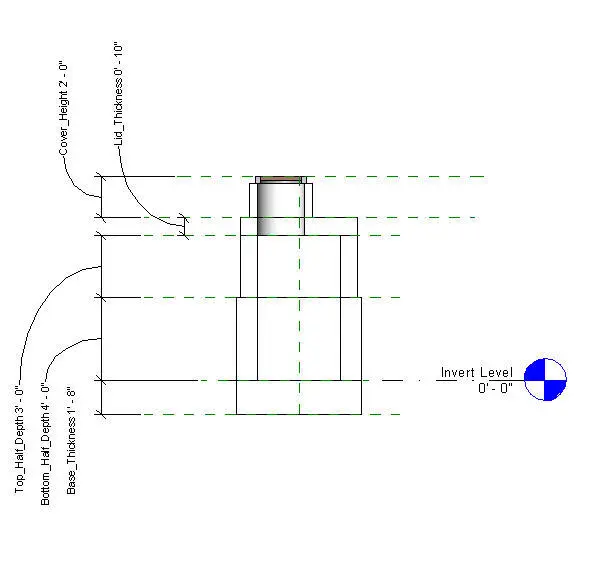
This Revit family provides a technical cross-section of a storm water manhole access chamber for precise site and drainage infrastructure design. Engineered as a functional Revit family, this manhole access chamber features a robust precast concrete construction suitable for underground drainage and utility networks. The geometry is defined by clear, adjustable parameters including base thickness, lid thickness, and specific depth segments for both top and bottom halves. A standard invert level marker is integrated into the family, allowing for accurate vertical alignment within site plans and sections. The component is designed for straightforward placement in site models, ensuring that all subterranean infrastructure elements are documented with consistent technical accuracy across civil and architectural project phases.
The download is a 195 KB file containing a Revit family (.rfa). Load it into a project from the Insert tab with Load Family, then place it like any other component of its category; it schedules and tags with the rest of your model.
Load this family into your site or infrastructure project to represent underground storm water access points. Use the instance parameters to adjust the depth and thickness values to match specific project requirements or existing site survey data. Because it is a native Revit family, it can be scheduled to track quantities and depths, making it an essential tool for civil coordination. Ensure the family is hosted correctly within your site topography to maintain accurate invert level reporting in project documentation.