Loading page…
Revit Family
Simple Tree
by Takashi Kikkawa
About this asset
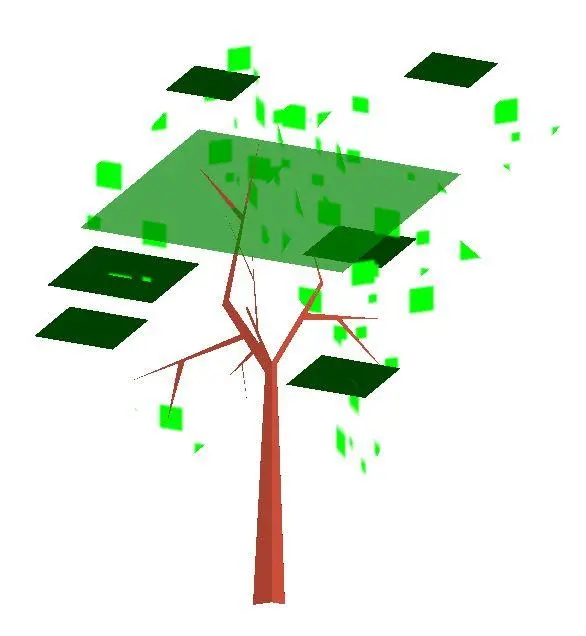
This simple deciduous tree Revit family provides a schematic representation of foliage for early-stage site and landscape design. Designed for schematic modelling, this tree features a highly abstracted geometric structure. The trunk is represented by a simple brown vertical extrusion, while the canopy consists of flat, planar squares in varying shades of green to suggest leaf density without complex geometry. The proportions are balanced to provide a clear sense of scale in site plans and 3D views without taxing system resources. It is an ideal placeholder for conceptual massing where specific botanical accuracy is secondary to indicating the presence and approximate height of planting within a project site.
The download is a 256 KB file containing a Revit family (.rfa). Load it into a project from the Insert tab with Load Family, then place it like any other component of its category; it schedules and tags with the rest of your model.
Load this family into your project and place it directly onto the site or floor plan. Because of its lightweight geometry, it is suitable for populating large site areas without significantly impacting model performance. Use the visibility settings to control its appearance across different levels of detail, or map simple materials to the leaves if a specific colour palette is required for presentation graphics. It is best used for massing studies rather than high-fidelity photorealistic rendering.
It pairs well with other schematic site components to define boundaries, circulation paths, or building setbacks. Architects and urban planners will find it useful for quick massing studies during the concept phase. Search for this item when you need a low-impact, schematic tree to populate site plans or exterior perspectives without slowing down your Revit model.