Loading page…
Revit Family
Yellow Steel Surface-Mounted Security Bollard
by Takashi Kikkawa
About this asset
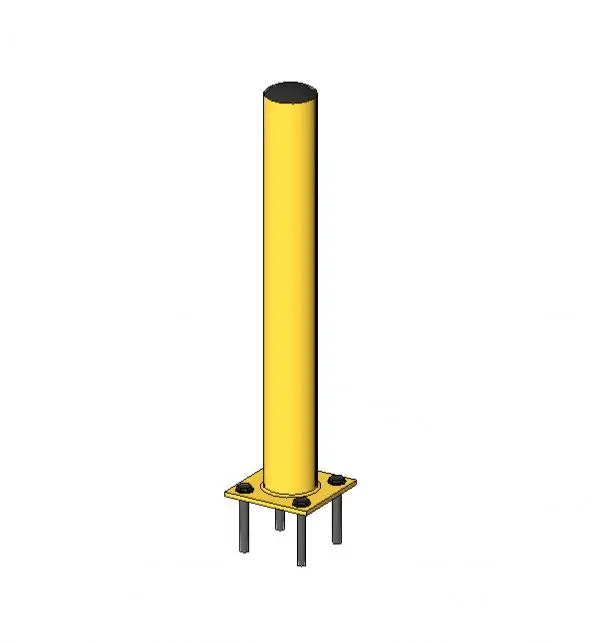
This industrial yellow steel security bollard is a native Revit family featuring a surface-mounted base plate for site safety. Designed for heavy-duty site protection, this security bollard features a robust cylindrical steel post finished in a high-visibility yellow. The assembly is anchored via a square steel base plate, which includes four pre-drilled bolt holes at the corners to facilitate secure surface mounting. The design is straightforward and functional, focusing on impact resistance and site safety. The base plate and mounting hardware are clearly defined, providing a realistic representation for site plans and coordination models. It is an essential component for defining traffic perimeters, protecting pedestrian zones, or safeguarding sensitive building infrastructure.
The download is a 502 KB file containing a Revit family (.rfa). Load it into a project from the Insert tab with Load Family, then place it like any other component of its category; it schedules and tags with the rest of your model.
Users can load this RFA file directly into a project environment as a face-hosted or level-hosted family. Once placed, the bollard can be arrayed along site paths or aligned to structural grid lines for precise positioning. The material parameters allow for easy adjustment of the coating finish or colour to match specific safety requirements. Because it is a native Revit component, it integrates seamlessly with schedules, allowing for quick quantification of units across a site plan or parking facility project.