Loading page…
Revit Family
Pitless Weighbridge Industrial Steel Platform
by Xiaochen Zhou, LEED AP
About this asset
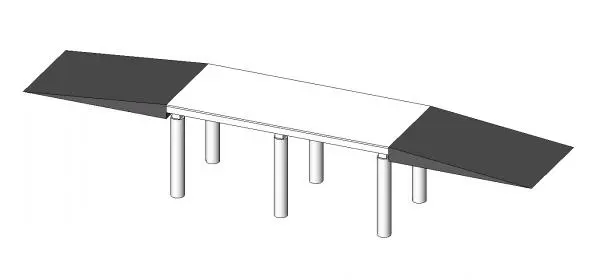
This pitless weighbridge Revit family provides a precise industrial platform for vehicle load measurement in site planning projects. The model features a robust, surface-mounted platform designed for heavy-duty vehicle weighing, eliminating the need for deep excavation works. It consists of a central, elevated steel weighing deck supported by a series of vertical cylindrical piers, ensuring structural stability under significant loads. Integrated inclined access ramps are positioned at both ends of the platform to facilitate smooth vehicle entry and exit. The design is utilitarian, focusing on functional geometry and clear spatial requirements for site logistics, with a clean, understated aesthetic suitable for complex industrial facility layouts and site plan documentation.
The download is a 471 KB file containing a Revit family (.rfa). Load it into a project from the Insert tab with Load Family, then place it like any other component of its category; it schedules and tags with the rest of your model.
In Revit, this family functions as a hostable component for site plans and civil layouts. Users can place the weighbridge directly onto the site surface or floor slab. Because it is a native.rfa file, it allows for easy integration into existing project schedules and site-wide infrastructure models. Adjust the visibility settings within your view templates to control the level of detail for early-stage conceptual layouts versus final construction documentation, ensuring site circulation remains clear and accurate.