Loading page…
Revit Family
Peak Bike Rack 6
by Moxuanzi Xu
About this asset
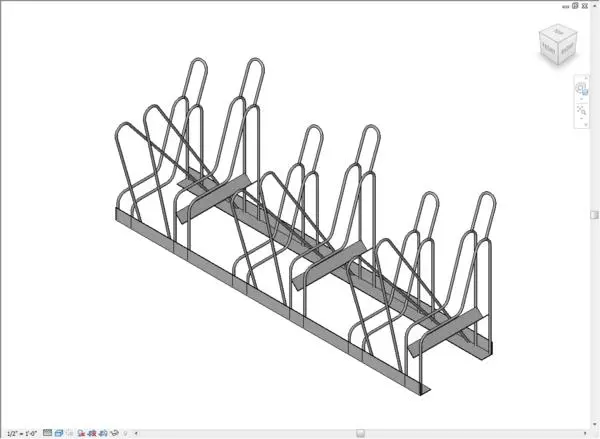
This six-space Peak Bike Rack is a Revit family featuring a robust steel frame designed for efficient bicycle parking layouts. The Peak Bike Rack 6 is a high-capacity, floor-mounted storage solution designed to accommodate six bicycles in a space-saving, staggered configuration. It is constructed from tubular steel, featuring a series of U-shaped wheel cradles mounted to a central horizontal rail. The design prioritises durability and accessibility, with the alternating height of the cradles allowing for closer bike spacing without handlebar interference. The structure is finished in a neutral grey, suitable for both internal bike rooms and external public realm applications, providing a clean, functional aesthetic that integrates well into modern urban site plans.
The download is a 430 KB file containing a Revit family (.rfa). Load it into a project from the Insert tab with Load Family, then place it like any other component of its category; it schedules and tags with the rest of your model.
As a native Revit family, this bike rack is designed for placement on flat site or floor surfaces. Users can load the component directly into their project, utilising the provided insertion point for precise alignment along paths or within designated storage zones. The geometry is lightweight, ensuring minimal impact on model performance while maintaining clear visual representation in plan, section, and 3D views. It is ideal for scheduling counts in site documentation and coordinating clearance requirements for bicycle access.