Loading page…
CAD Drawing
Citroen 2CV Car CAD Drawing
by Moxuanzi Xu
About this asset
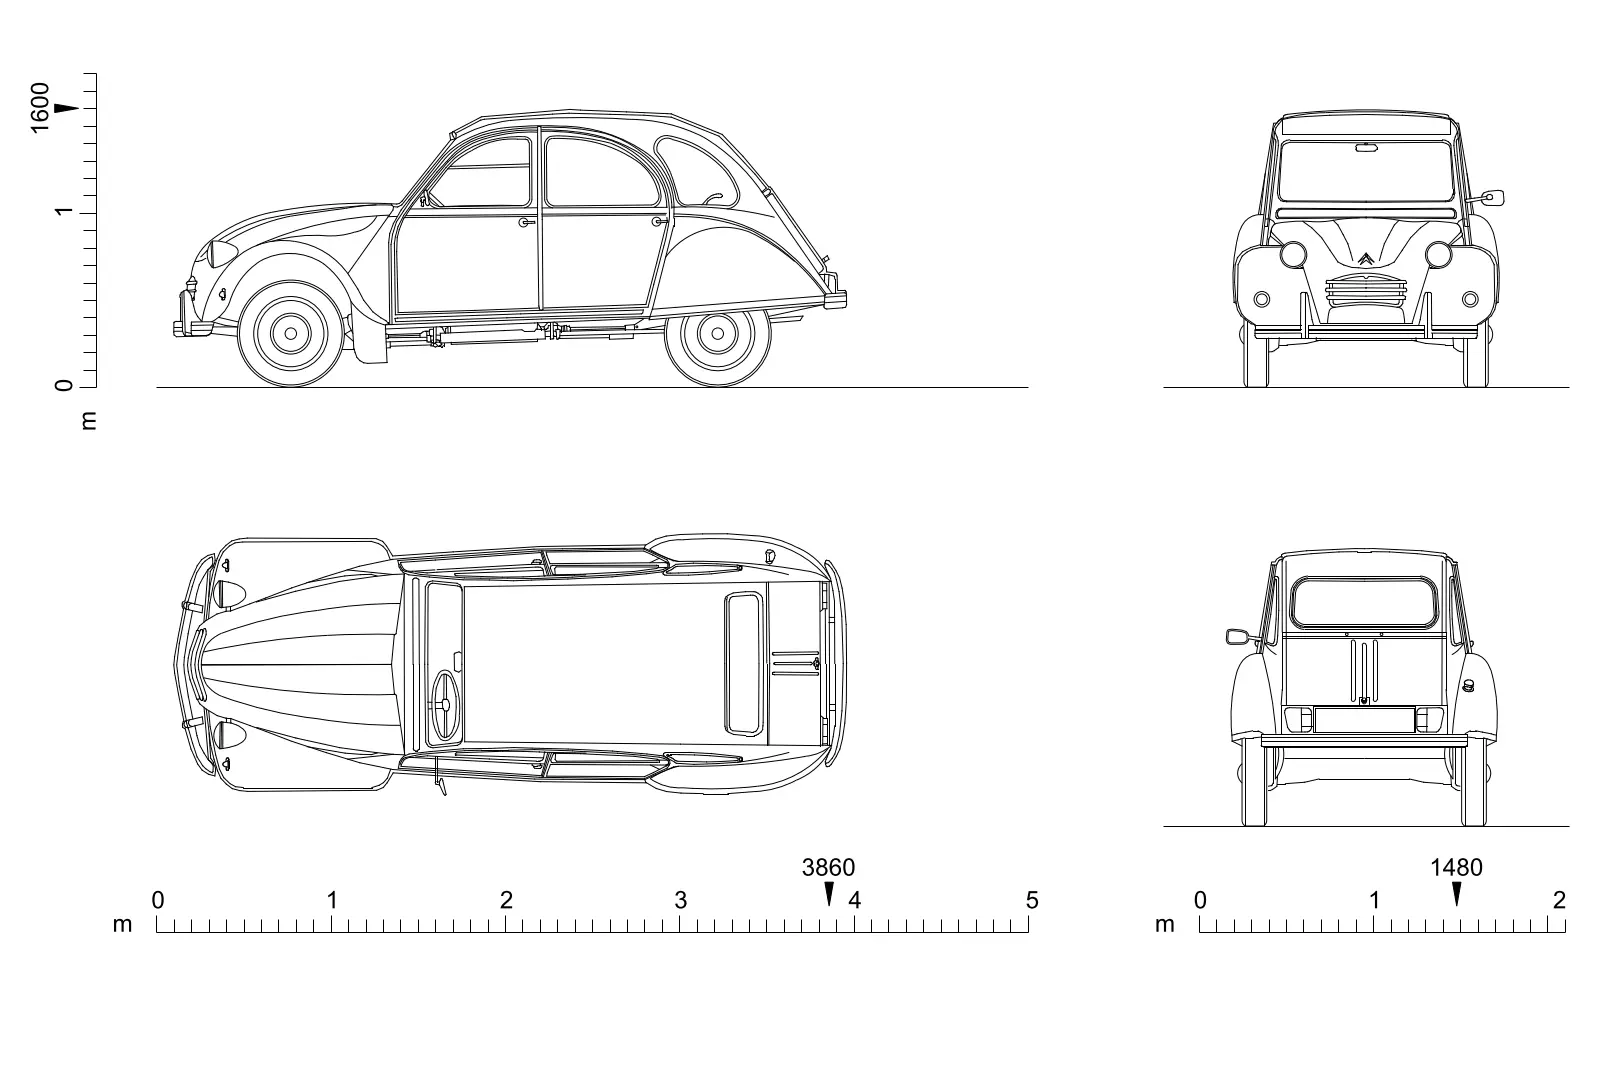
This Citroen 2CV CAD drawing provides accurate vector linework in AutoCAD format, featuring side, front, rear, and plan elevations. This 2D technical drawing captures the iconic proportions of the classic Citroen 2CV. The linework is clean, detailed, and clearly defined, outlining the vehicle's characteristic curved fenders, rounded bonnet, and distinct cabin profile. The set includes a full suite of orthographic views: a side profile, front and rear elevations, and a top-down plan view. These drawings illustrate the vehicle’s exterior geometry without unnecessary complexity, maintaining a focus on structural accuracy and silhouette clarity. It serves as a reliable reference for architectural site plans or urban design renderings requiring period-appropriate vehicle representation.
The download is a 215 KB file containing an AutoCAD drawing (.dwg) drawn in all views. It opens in AutoCAD, BricsCAD, DraftSight and other DWG-compatible CAD programs, ready to insert as blocks into plans and elevations.
Professionals can insert this DWG directly into AutoCAD projects as a block or reference it within an existing site plan. The geometry is clean and scaled, allowing for easy placement alongside other site elements. Users should ensure the drawing is set to the correct layer for visibility control, enabling the toggle of the vehicle's appearance in master plans or section cuts. It is designed for seamless integration into 2D drafting workflows where precise vehicle dimensions are required for context.