Loading page…
Revit Family
Parking Curb – CarStop
by Tareq Alhalwani
About this asset
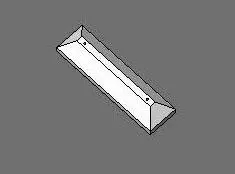
This Revit family is a standard concrete parking curb, designed for site planning and detailed parking layout documentation. This parking curb, or wheel stop, features a robust, elongated prismatic form with a trapezoidal cross-section. It is designed to provide a physical barrier for vehicle tyres within parking stalls. The model includes two recessed circular mounting points on the top face, intended for mechanical anchoring into asphalt or concrete surfaces. The simple geometric profile ensures minimal visual impact while maintaining clear boundary delineation for parking bays. Its utilitarian design prioritises durability and ease of installation, making it a functional component for managing traffic flow and preventing vehicle encroachment onto pedestrian walkways or adjacent parking spaces.
The download is a 338 KB file containing a Revit family (.rfa). Load it into a project from the Insert tab with Load Family, then place it like any other component of its category; it schedules and tags with the rest of your model.
Load this Revit family into your site plan or landscape project file to manage parking stall layouts. The component is designed for placement on ground-level surfaces within the site model. Users can easily array the family along parking rows to define individual stalls. Because it is a native Revit family, it can be scheduled to track quantities for procurement and site construction phases. The material parameters can be adjusted to match site-specific finishes, such as painted concrete or high-visibility coatings.