Loading page…
Revit Family
Parametric Kerb and Sidewalk System
by Prabhu Sugumar
About this asset
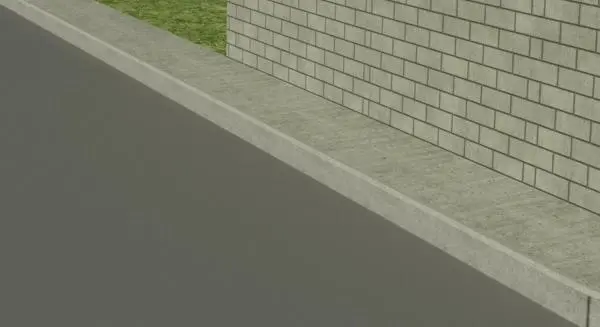
This parametric kerb and sidewalk Revit family provides a flexible solution for site infrastructure, featuring adjustable concrete geometry. The system consists of a standard concrete kerb profile integrated with an adjoining sidewalk segment. The geometry is designed for linear placement, allowing for continuous path creation along site boundaries or building perimeters. The material finish is a uniform light grey concrete, suitable for site plan documentation and 3D visualization. The parametric nature of the family allows for adjustment of length and profile dimensions, ensuring compatibility with various site conditions and roadway designs. This assembly provides a clean, accurate representation of hardscape elements for architectural documentation and site development projects.
The download is a 676 KB file containing a Revit family (.rfa). Load it into a project from the Insert tab with Load Family, then place it like any other component of its category; it schedules and tags with the rest of your model.
Users can load this RFA file directly into a project or site template. By using the line-based or hosted placement method, the kerb and sidewalk can be easily traced along site boundaries. Parameters allow for the modification of length and width to match specific civil engineering requirements. Material assignments are mapped to standard concrete categories, enabling easy adjustment of surface patterns or render appearances within the project environment to maintain consistency across the entire site model.