Loading page…
Revit Family
Ornamental Metal Fence Panel
by Brandon Eck
About this asset
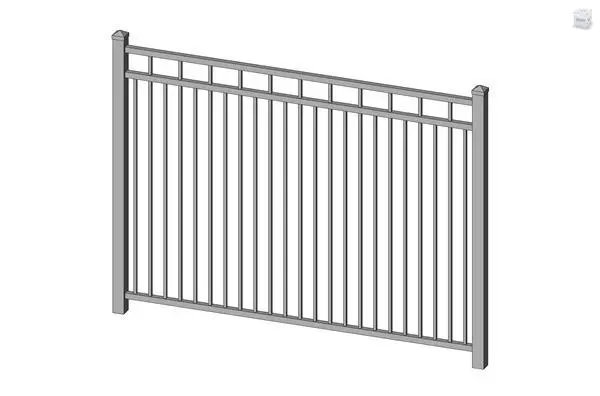
This ornamental metal fence panel is a native Revit family featuring a clean, modern design with vertical pickets and a top rail. Constructed as a linear fence panel, this model features a uniform assembly of vertical metal pickets held between a bottom rail and a top rail, finished with a secondary horizontal bar detail near the top. The design is framed by two substantial square-profile end posts, each capped with a simple pyramidal finial. The geometry is clean and linear, suitable for standard site boundaries, residential perimeters, or architectural screening. The neutral grey finish provides a versatile aesthetic, while the repetitive, rhythmic structure ensures the panel integrates seamlessly into various outdoor site plans and elevation designs.
The download is a 358 KB file containing a Revit family (.rfa). Load it into a project from the Insert tab with Load Family, then place it like any other component of its category; it schedules and tags with the rest of your model.
As a native Revit family, this fence panel is intended to be loaded into a project and placed along a path or as a standalone boundary element. Users can manage the visibility of the post and rail components through standard sub-categories to control detail levels in plan and elevation views. The model is lightweight, making it suitable for populating large site plans without significantly impacting performance, and material parameters can be assigned to the metal frame to match specific project finishes or rendering requirements.