Loading page…
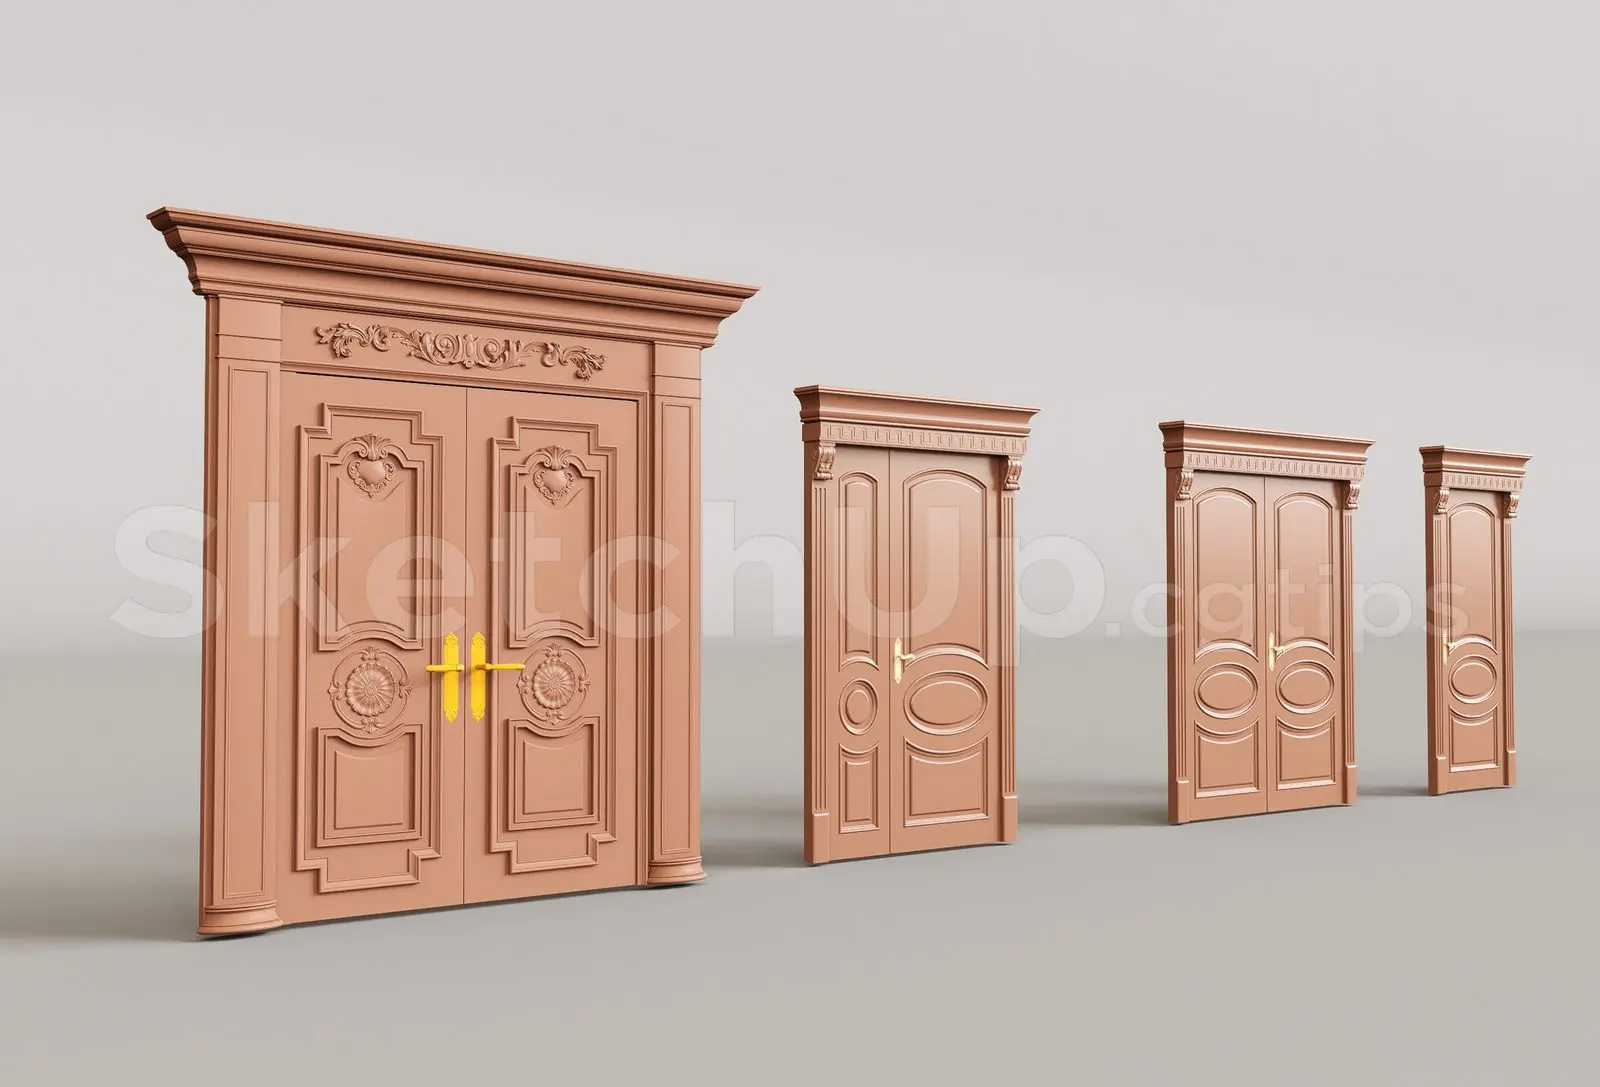
3D Model
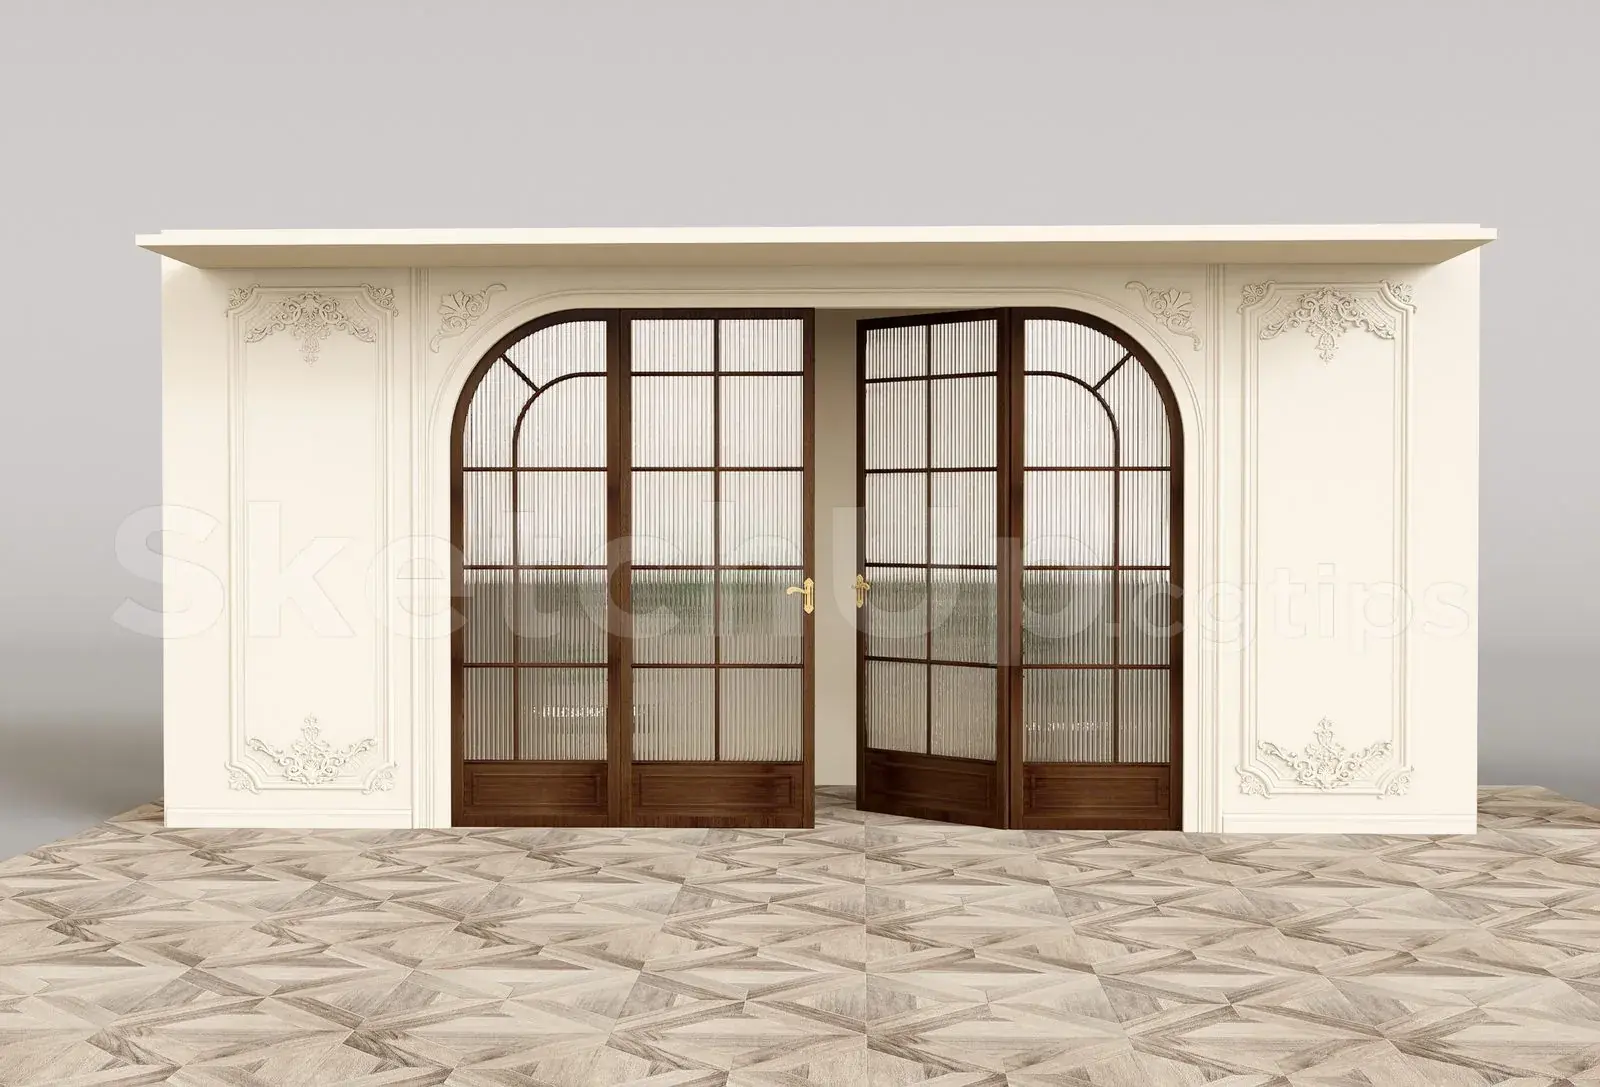
Classic Traditional Wood Door Set with Ornate Detailing
by Brandon Eck
About this asset
This SketchUp model features a set of four classic wooden doors with ornate detailing, suitable for traditional interior design. This collection includes four distinct door configurations, ranging from grand double-door entrances to narrower single-leaf options. Each door features elaborate millwork, including decorative carved pediments, raised panels, and circular medallions. The largest double door is distinguished by an intricate, ornamental frieze above the frame. The design language is rooted in traditional craftsmanship, with defined architraves and classical proportions. The wood surfaces are rendered in a warm, uniform brown tone, providing a consistent aesthetic that integrates well into formal settings. The hardware, including handles and backplates, is rendered in a contrasting metallic finish.
The download is a 74.9 MB compressed archive containing the native SketchUp (.skp) model holding 4 separate objects. It opens directly in SketchUp; for 3ds Max, Blender or Cinema 4D, import it through a SketchUp importer or convert it first.
Users can import this SketchUp model directly into their project files. As a set, the doors are grouped for easy selection and placement within wall openings. Best practice involves ensuring the pivot points are correctly aligned with the frame edges for accurate animation or opening sequences. Applying custom wood grain textures or adjusting the metallic material settings on the hardware can further refine the appearance to match specific project requirements. The file is structured to allow for individual component editing if needed.