Loading page…
Revit Family
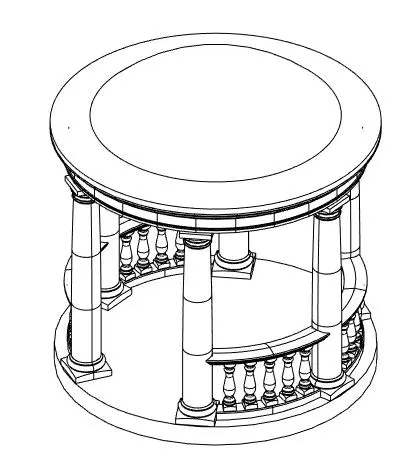
Neoclassical Circular Stone Gazebo with Balustrade
by Jianfei Zhao
About this asset
This neoclassical circular gazebo is a Revit family featuring classical columns and a balustrade, ideal for formal garden landscapes. Designed with a traditional neoclassical aesthetic, this circular gazebo features a series of robust, evenly spaced columns supporting a simple, clean-lined circular roof canopy. The structure is elevated on a circular base and enclosed by a classic balustrade, which includes a series of turned balusters topped with a continuous handrail. The geometry is clean and balanced, reflecting formal architectural principles. The overall composition is symmetrical, providing a focal point for exterior spaces. The structure is rendered as a clean line-work model, suitable for both conceptual massing and detailed landscape documentation in Revit projects.
The download is a 3.3 MB file containing a Revit family (.rfa). Load it into a project from the Insert tab with Load Family, then place it like any other component of its category; it schedules and tags with the rest of your model.
In Revit, this family is best utilized as a site component. Users can place the gazebo directly onto a site plan or topography surface. Because it is a native.rfa file, it maintains clean line-work in plan, elevation, and 3D views. Materials can be assigned to the stone elements via the type properties, allowing for coordination with other hardscape finishes. When working in larger site models, ensure the base level is correctly constrained to the site topography for accurate height placement.