Loading page…
3D Scene
Contemporary Brown and Grey Executive Office Scene
by Jianfei Zhao
About this asset
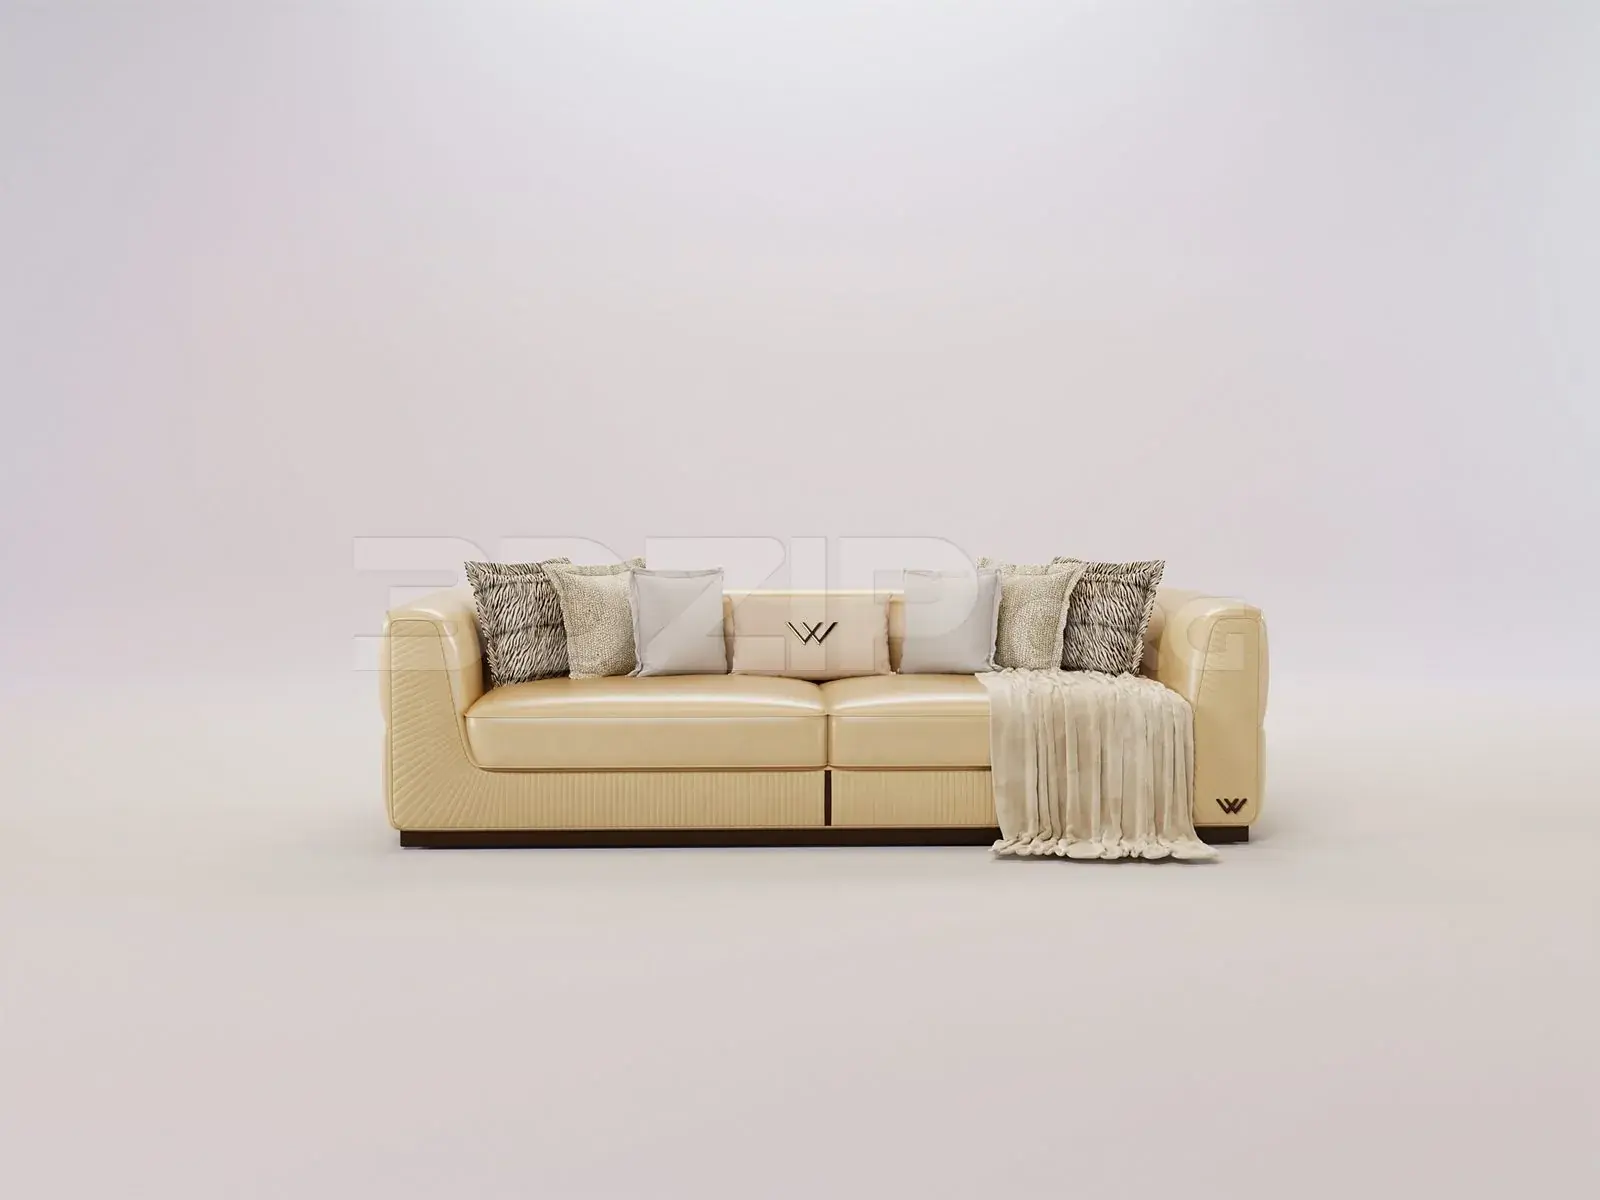
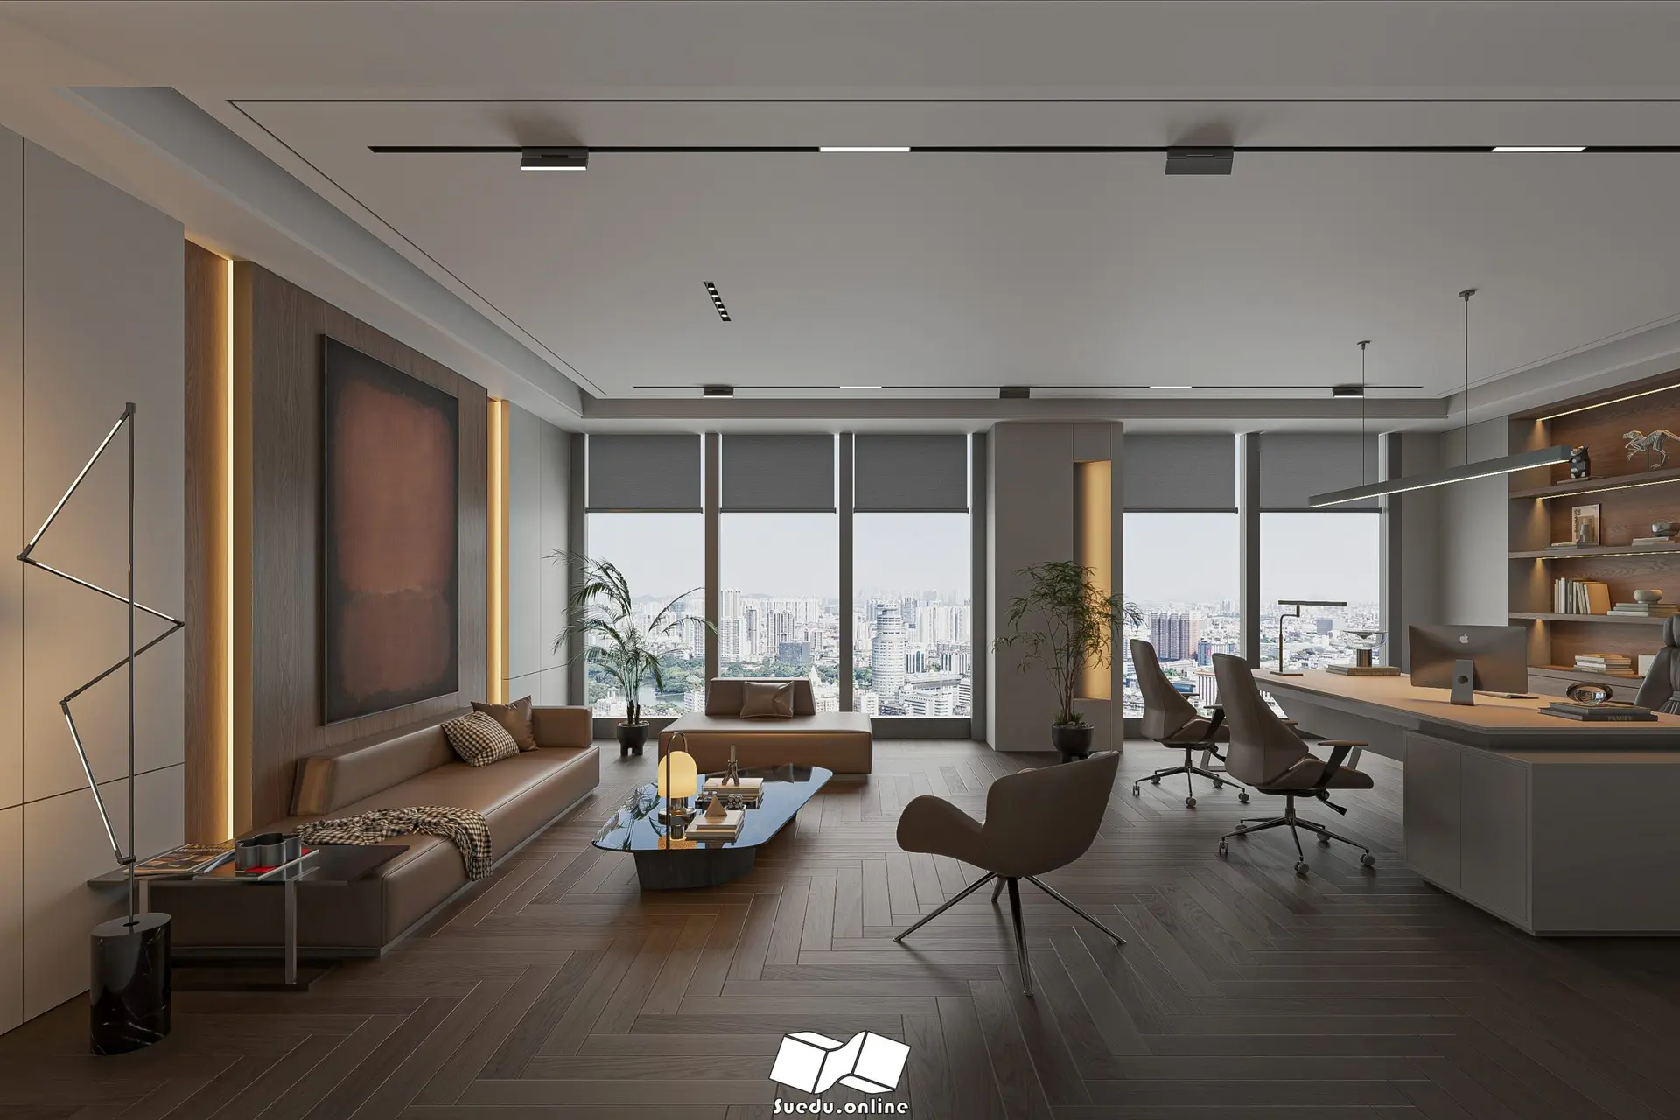
This contemporary executive office SketchUp scene features a sophisticated workspace and lounge area with rich wood and leather finishes. Defined by a refined palette of walnut-brown wood and soft grey tones, this executive office layout seamlessly integrates a professional workspace with a relaxed lounge zone. The room is anchored by a large, clean-lined executive desk and ergonomic task chairs, positioned against a custom integrated bookshelf. A low-profile leather sofa and a sculptural coffee table create a comfortable seating area for informal meetings. The space is finished with herringbone timber flooring, recessed linear lighting, and floor-to-ceiling windows that provide an expansive urban backdrop, all contributing to a high-end corporate aesthetic.
The download is a 588 MB compressed archive containing the native SketchUp (.skp) model. It opens directly in SketchUp; for 3ds Max, Blender or Cinema 4D, import it through a SketchUp importer or convert it first.
As a fully assembled SketchUp environment, this scene is structured for immediate integration into your project workflow. Users can navigate the space directly, adjusting camera angles to capture specific interior views or modifying material textures within the native editor. The model is organized for efficient layer management, allowing for the isolation of furniture components or lighting elements. To achieve high-quality results, users should verify light settings and apply custom render engine materials to the geometry to match their specific project requirements.