Loading page…
Revit Family
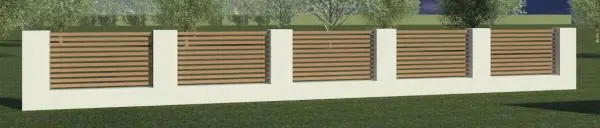
Modern White Plaster and Timber Slat Boundary Wall
by Yosephine Anglingdarma
About this asset
This modern Revit boundary wall family features a white plaster base and piers with horizontal timber slat infill panels. This linear boundary wall is designed as a modular system, alternating between solid white masonry piers and horizontal timber slat screen panels. The base features a continuous low-profile plaster hob that connects the vertical piers, providing a clean, contemporary aesthetic. The timber slats are spaced evenly, creating a semi-transparent screen that offers privacy while maintaining visual lightness. The proportions are balanced for residential site applications, with the solid masonry sections providing structural grounding for the warm-toned timber infills. The overall construction is clean and simplified, suitable for modern architectural site plans.
The download is a 256 KB file containing a Revit family (.rfa). Load it into a project from the Insert tab with Load Family, then place it like any other component of its category; it schedules and tags with the rest of your model.
As a Revit family, this boundary wall is typically loaded into the project environment and placed along site boundaries or garden edges. The family is likely designed as a wall-hosted or line-based component, allowing users to stretch the length to fit specific site dimensions. Materials for the white plaster and timber slats should be mapped to project-specific parameters to ensure consistency with the overall site rendering. Use standard elevation views to adjust the height and alignment relative to site topography or finished floor levels.