Loading page…
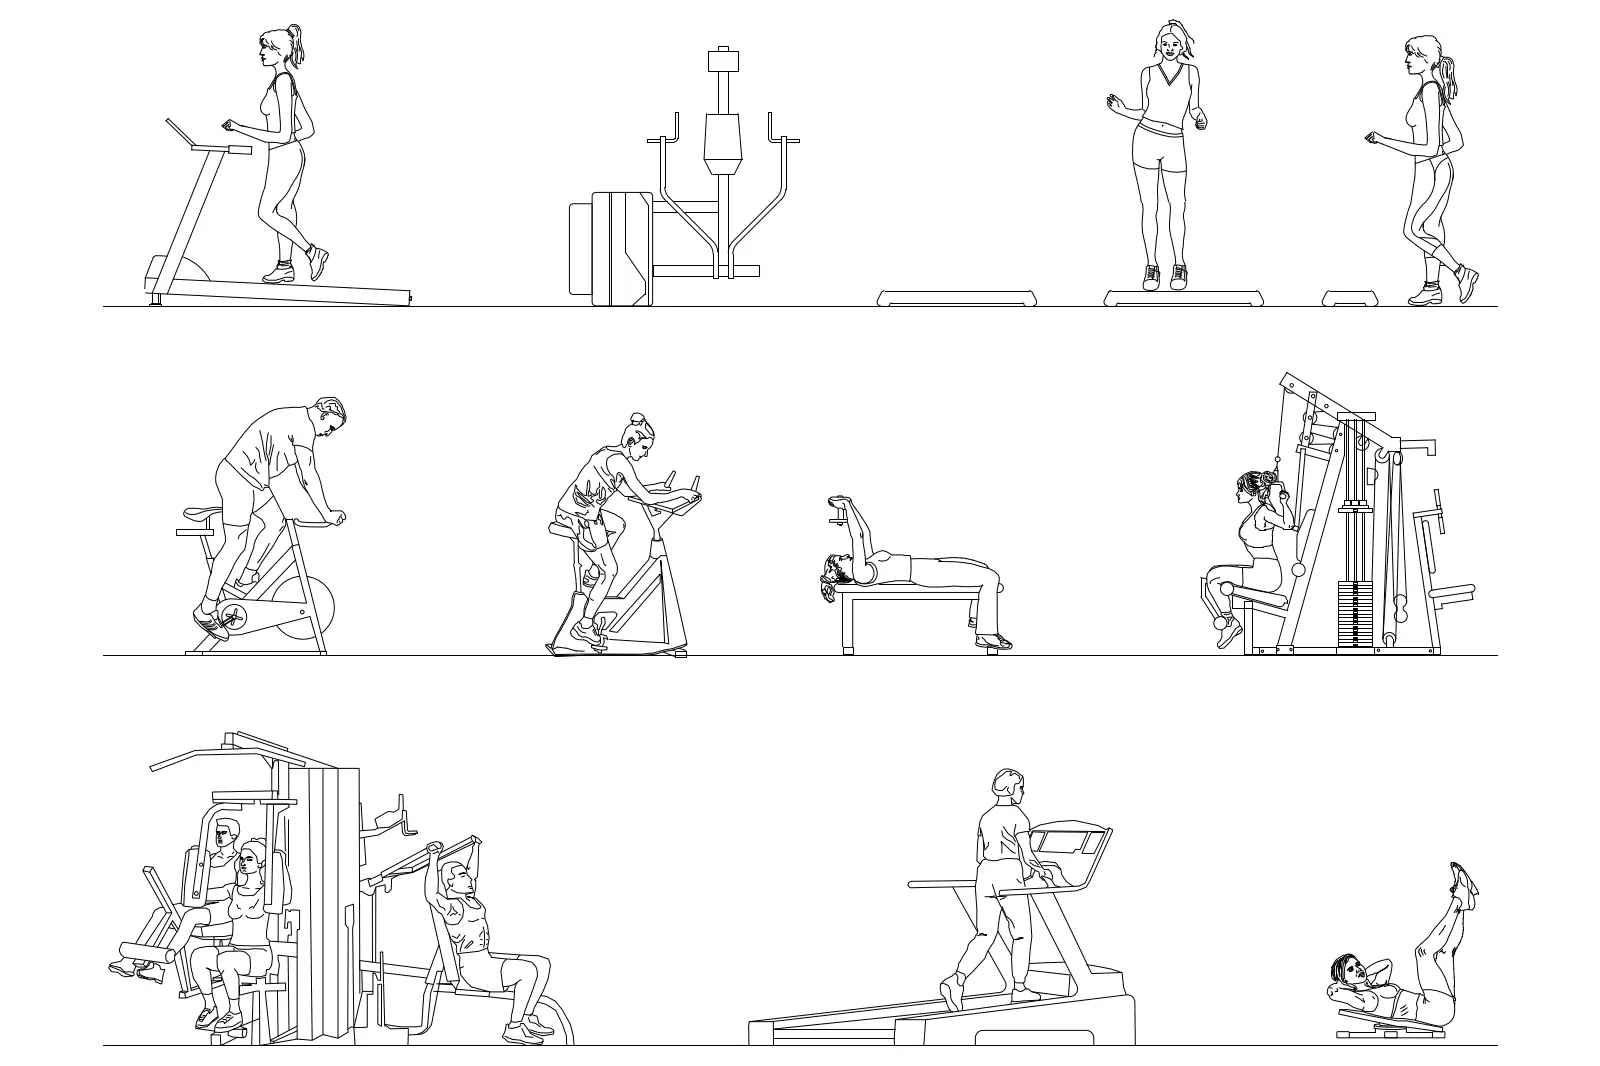
CAD Drawing
People in Gym AutoCAD Drawing Set
by Yosephine Anglingdarma
About this asset
This AutoCAD DWG drawing set features twelve 2D figures of people exercising on gym equipment, rendered in clean line work. This collection consists of twelve distinct 2D figures depicted in side elevation, each engaged in common fitness activities. The set includes individuals using treadmills, stationary exercise bikes, multi-gym weight stations, and benches for floor exercises. The linework is clean and precise, capturing realistic postures and the mechanical details of the associated gym equipment. Proportions are consistent across all figures, allowing for seamless integration into architectural sections or elevations. These blocks are delivered as editable vector geometry, enabling users to adjust line weights or group individual figures according to project-specific drawing standards.
The download is a 236 KB file containing an AutoCAD drawing (.dwg) drawn in elevation. It opens in AutoCAD, BricsCAD, DraftSight and other DWG-compatible CAD programs, ready to insert as blocks into plans and elevations.
In AutoCAD, these blocks are easily inserted as individual components or managed via the DesignCenter. Users can scale the figures to match the drawing units, ensuring they represent accurate human scale within interior sections. Since the geometry is composed of standard CAD lines, it is straightforward to adjust layers, modify line types, or explode the blocks to refine specific details for presentation drawings or technical documentation, maintaining compatibility with standard office layering conventions.