Loading page…
Revit Family
Arabic Traditional Wall Recess, Wall-Hosted
by Yosephine Anglingdarma
About this asset
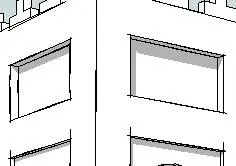
This traditional Arabic wall recess is a wall-hosted Revit family featuring a clean, rectangular design for architectural interior detailing. This wall recess features a clean, rectangular geometry typical of traditional architectural elements found in Middle Eastern interiors. Designed as a wall-hosted family, it provides a recessed volume within a host wall, allowing for the creation of niches for display or decorative purposes. The form is simple and unadorned, emphasizing the structural depth of the wall surface. Its proportions are versatile, making it suitable for integration into various wall thicknesses. The geometry is clean and lightweight, ensuring efficient performance within complex BIM models while maintaining the intended architectural aesthetic for wall detailing.
The download is a 440 KB file containing a Revit family (.rfa). Load it into a project from the Insert tab with Load Family, then place it like any other component of its category; it schedules and tags with the rest of your model.
To integrate this wall recess, load the family into your project and use the component tool to place it directly onto a wall face. The wall-hosted nature of the element ensures it automatically cuts the host wall geometry upon placement. You can adjust the width, height, and depth parameters within the properties palette to match your specific design requirements. Ensure your wall type has enough thickness to accommodate the recess depth to avoid visibility errors in your sections or plan views.