Loading page…
Revit Family
Modern Grey Metal Laser Cut Screen Pergola
by Evan Geisler
About this asset
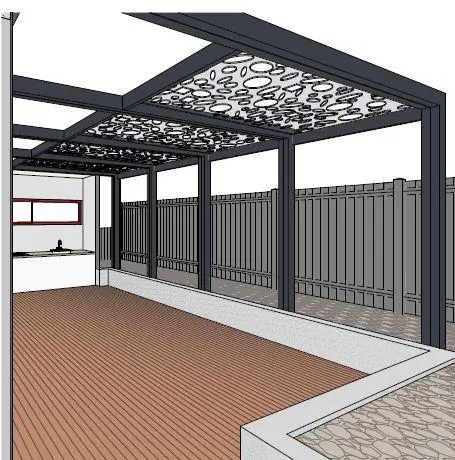
This modern grey metal laser cut screen pergola is a native Revit family featuring a decorative overhead panel with organic voids. The pergola features a rigid, dark grey metal frame supporting a series of flat, laser-cut panels. These panels are defined by an irregular pattern of circular and elliptical cut-outs, which create a dappled light effect when installed overhead. The structural members are square-profile beams that provide a clean, contemporary aesthetic suitable for high-end residential outdoor spaces. The design is modular in appearance, allowing for integration with various deck or patio configurations. The finish is a matte, industrial-style coating, providing a neutral backdrop that complements timber decking and surrounding boundary fencing elements.
The download is a 563 KB file containing a Revit family (.rfa). Load it into a project from the Insert tab with Load Family, then place it like any other component of its category; it schedules and tags with the rest of your model.
In Revit, this family is typically hosted as a component within a site or garden plan. Users can adjust the overall dimensions to fit specific patio footprints. Because the screen pattern is complex, it is best to keep the family on a dedicated sub-category layer to allow for easy visibility control in complex master plans. Materials can be assigned to the frame and screen separately, enabling quick rendering adjustments for different colour schemes or metallic finishes within the host project environment.