Loading page…
Revit Family
Minimalist Metal Wayfinding Map Kiosk
by Molly Hare
About this asset
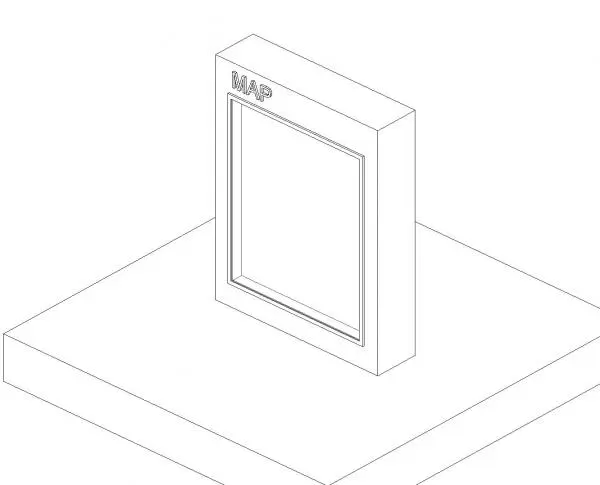
This minimalist metal wayfinding map kiosk is a Revit family featuring a clean, rectangular design for public site information. This freestanding wayfinding unit features a simple, rectilinear metal frame designed for outdoor or lobby information display. The form consists of a slim, vertical box structure mounted on a low-profile base, with a recessed central panel intended for map or directional graphics. The top section includes integrated lettering for clear identification. The overall geometry is restrained and functional, prioritising legibility and architectural integration within a modern public realm. This asset provides a neutral, scalable solution for site planning, with clean lines that complement contemporary building facades and surrounding hardscape elements in various urban environments.
The download is a 430 KB file containing a Revit family (.rfa). Load it into a project from the Insert tab with Load Family, then place it like any other component of its category; it schedules and tags with the rest of your model.
Load this Revit family directly into your site plan or project file to establish clear circulation and orientation paths. The object is designed for easy placement on floor or site topography surfaces. Users can manage the visibility of the signage text and frame via the properties palette or by adjusting the family parameters. Ensure the unit is aligned with primary pedestrian axes to facilitate effective wayfinding and accessibility planning within the model environment.