Loading page…
Revit Family
Landscape Rock – Variant 7
by Burak Celik
About this asset
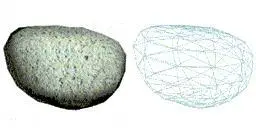
This Revit family provides a single grey stone landscape rock, ideal for adding organic detail to site plans and exterior renders. This landscape rock features an organic, rounded form with a textured surface finish characteristic of natural stone. The geometry is defined by a low-to-medium density mesh, making it suitable for site modelling without significantly impacting performance in large-scale projects. Its irregular shape allows for varied placement, contributing to a more naturalistic appearance in exterior environments. The neutral grey colour palette ensures it integrates seamlessly into various site contexts, from residential garden designs to public park developments. The asset is a standalone, non-parametric element designed for straightforward placement within the site plan or 3D environment.
The download is a 51 KB file containing a Revit family (.rfa). Load it into a project from the Insert tab with Load Family, then place it like any other component of its category; it schedules and tags with the rest of your model.
In Revit, this rock family is inserted as a generic model or site component. It is best placed directly onto the site topography to enhance visual realism. Because it lacks parametric controls, users should scale the object within the family editor or instance properties to achieve the desired size variation across a site. For rendering, ensure that the material is mapped correctly within the project environment to maintain the intended surface detail and light-scattering properties for accurate exterior lighting representations.