Loading page…
Revit Family
Jurassic Park Gate Entrance Structure
by Wonhee Cho
About this asset
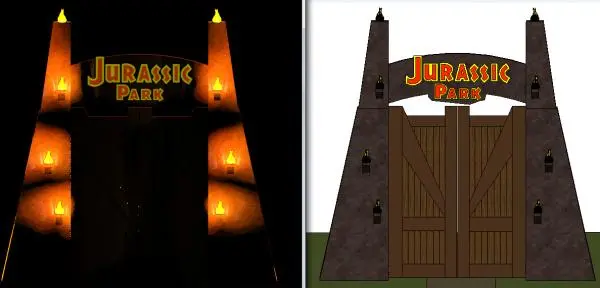
This monumental entrance gate, provided as a Revit family, features a robust double-door design with stone-textured pylons. This large-scale entrance structure consists of two massive vertical stone-textured pylons supporting a central arched header. The double-door assembly is constructed from vertical timber planks with diagonal bracing, reflecting a heavy-duty industrial aesthetic. The design includes integrated wall-mounted lighting fixtures along the pylons, which are represented in both lit and unlit states within the asset. The proportions are grand, intended for use as a primary site feature or themed entry point. All components are unified into a single assembly, maintaining a consistent material palette of dark stone and weathered wood tones.
The download is a 5.7 MB file containing a Revit family (.rfa). Load it into a project from the Insert tab with Load Family, then place it like any other component of its category; it schedules and tags with the rest of your model.
Load this family into your Revit project site plan or 3D view to establish a primary entrance point. As a site-hosted component, it can be positioned along property lines or access roads. Adjust the visibility settings to toggle between lit and unlit display options if parameters are provided. Ensure the base level is set correctly to accommodate the height of the stone pylons, and use standard alignment tools to integrate the gate with surrounding site topography or boundary walls.
This asset is ideal for themed environments, amusement park design, or creative landscape projects where a distinct, monumental entry is required. It serves as an effective focal point for exterior scenes or master planning presentations. Professionals working in entertainment architecture, large-scale event planning, or creative site design will find this useful for defining boundaries or creating immersive visitor experiences. It pairs well with heavy-duty fencing, dense vegetation, and site lighting components to complete the desired thematic atmosphere for exterior master planning.