Loading page…
Revit Family
Industrial Water Treatment Flocculator Tank
by Geoffrey April
About this asset
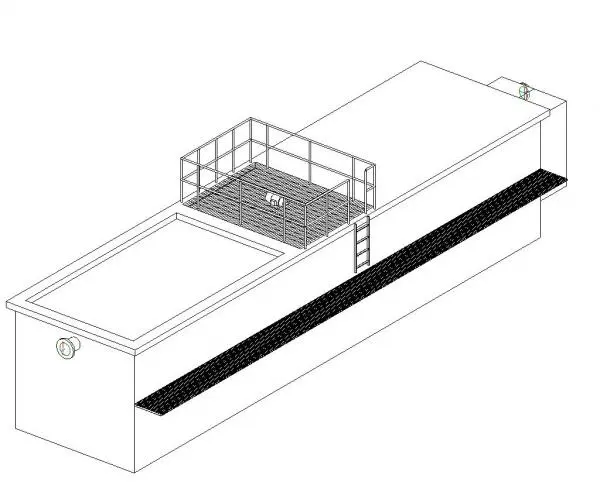
This industrial flocculator tank is a Revit family featuring a rectangular basin with an integrated access walkway and ladder. The flocculator unit is designed for industrial water treatment applications, featuring a large, rectangular concrete-style basin. It includes a raised service platform enclosed by a steel safety railing, accessible via a vertical ladder attached to the side. The exterior is detailed with pipe connection points at the inlet, reflecting standard mechanical configurations for water processing facilities. The proportions are elongated, typical of flow-through treatment systems. All components, from the main tank body to the maintenance catwalk, are modeled to provide a clean, technical representation for site plans and industrial facility modeling.
The download is a 1.6 MB file containing a Revit family (.rfa). Load it into a project from the Insert tab with Load Family, then place it like any other component of its category; it schedules and tags with the rest of your model.
In Revit, this family is best utilized within site plans or industrial plant layouts. It can be placed on a floor or site slab, allowing for precise alignment with incoming pipework systems. Users should manage the visibility of the railing and ladder components through sub-categories if simplifying the model for large-scale site master planning. The file is lightweight, ensuring minimal impact on project performance when multiple units are required for complex treatment plant design and coordination.