Loading page…
Revit Family
Industrial Steel Modular Scaffold Tower
by Aastha Aggarwal
About this asset
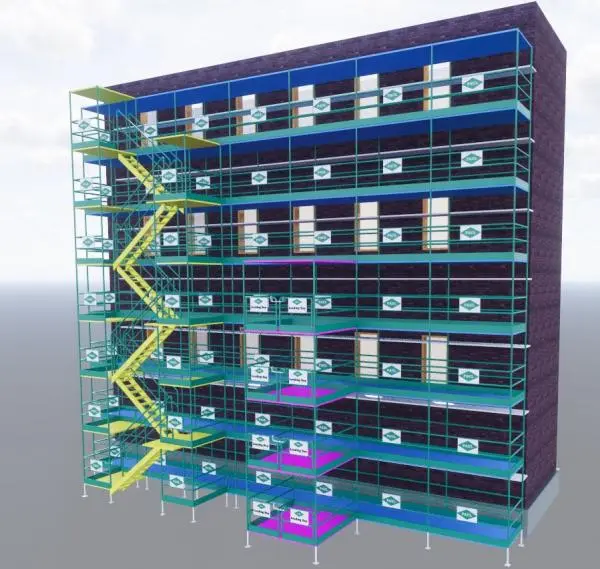
This industrial steel modular scaffold tower is a native Revit family designed for construction site planning and site logistics. This scaffold tower system features a robust steel frame construction, engineered for high-level site access. The unit includes a multi-level modular framework with integrated external staircases, providing safe vertical circulation for workers. The design incorporates safety railings, horizontal platform levels, and access points at various heights. Visual components are distinctively colour-coded, with green framework elements, yellow stair sections, and blue platform surfaces. The family is built to demonstrate typical site safety configurations, including guardrails and bracing, which are essential for representing temporary construction infrastructure in a building information model.
The download is a 5.6 MB file containing a Revit family (.rfa). Load it into a project from the Insert tab with Load Family, then place it like any other component of its category; it schedules and tags with the rest of your model.
In Revit, this family functions as a site-based component that can be placed against building facades. Users can adjust the height and width parameters to match specific project site conditions. The model is useful for visualising construction sequences or calculating site logistics. It supports standard material application for rendering workflows and can be easily managed through project schedules to track temporary site infrastructure requirements across different project phases.