Loading page…
CAD Drawing
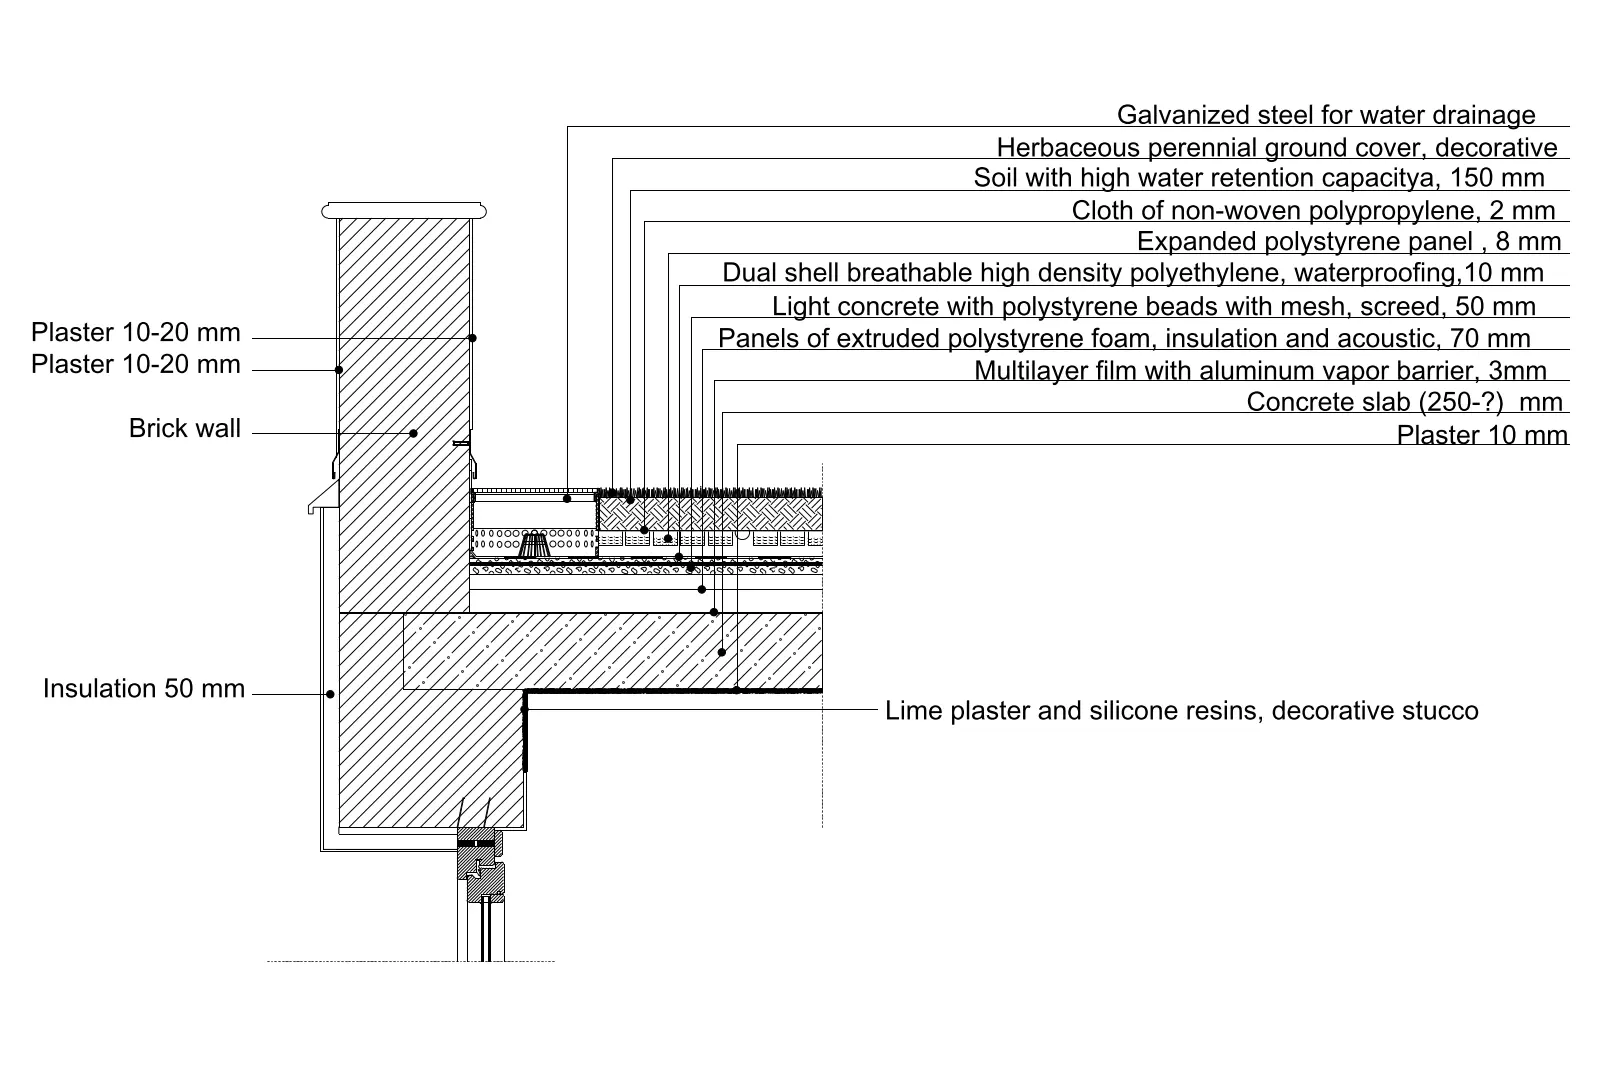
Green Roof Construction Detail Section
by Aastha Aggarwal
About this asset
Detailed CAD section drawing of a green roof assembly, featuring a complete buildup from structural slab to vegetation layer. This technical section drawing illustrates a comprehensive green roof assembly integrated with a brick wall parapet. The buildup includes a structural concrete slab, a multilayer aluminum vapor barrier, extruded polystyrene insulation, a lightweight concrete screed with mesh, and a breathable high-density polyethylene waterproofing membrane. Above this, the system incorporates expanded polystyrene, a non-woven polypropylene filter cloth, soil with high water retention, and herbaceous perennial ground cover. The perimeter detail shows brick masonry with exterior plaster finish, lime-based decorative stucco, and additional thermal insulation, providing a clear reference for roof-to-wall junctions in modern construction projects.
The download is a 143 KB file containing an AutoCAD drawing (.dwg) drawn in section. It opens in AutoCAD, BricsCAD, DraftSight and other DWG-compatible CAD programs, ready to insert as blocks into plans and elevations.
Architects and technicians can insert this DWG file directly into AutoCAD or compatible CAD software as a reference or base for project-specific construction documentation. The geometry is provided as standard vector lines, allowing for easy scaling, modification of material thicknesses, or adaptation to specific project requirements. Users can manipulate individual layers to adjust line weights or hatch patterns to match existing office standards for technical detailing and construction set production.