Loading page…
Revit Family
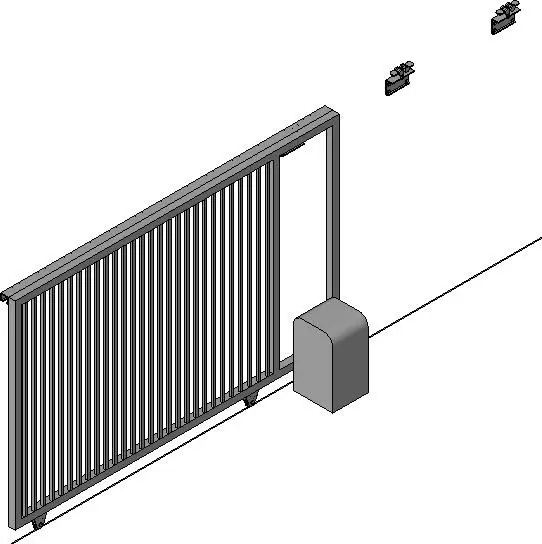
Industrial Grey Steel Sliding Rolling Gate – Variant 2
by Yuyan Chen
About this asset
This industrial grey steel sliding rolling gate is a Revit family featuring a vertical bar design and a dedicated motor housing unit. Constructed from heavy-duty steel, this sliding gate features a clean, functional aesthetic suitable for perimeter security and site access control. The gate panel is composed of repetitive vertical bars reinforced by a robust frame. An integrated motor housing is positioned adjacent to the gate to facilitate the sliding mechanism. The assembly is designed for clear visual representation in site plans and 3D views, emphasizing the structural profile and the sliding track path. Its industrial grey finish provides a neutral, utilitarian appearance that integrates well with various boundary wall materials, including concrete, brick, or wire mesh fencing.
The download is a 799 KB file containing a Revit family (.rfa). Load it into a project from the Insert tab with Load Family, then place it like any other component of its category; it schedules and tags with the rest of your model.
In Revit, this family is typically placed as a hosted or standalone component within the site model. Users should align the gate track with the site plan geometry to ensure accurate placement. Adjustments to the gate length or opening width can be managed via the family parameters, allowing for precise integration into project-specific boundary conditions. The material finish can be updated through the object properties to match project specifications, while the motor housing serves as a visual placeholder for site circulation and coordination.