Loading page…
CAD Drawing
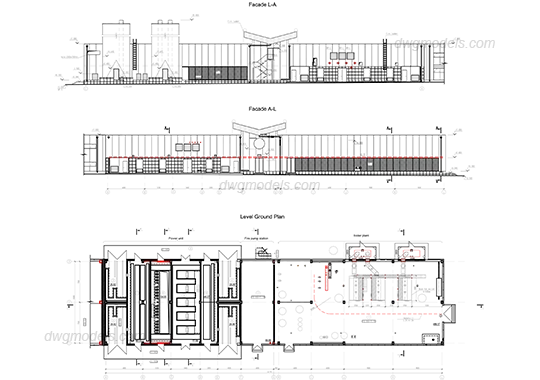
Industrial Power Unit Facility CAD Plan and Elevation
by Yuyan Chen
About this asset
Industrial power unit facility floor plan and elevations in AutoCAD DWG format, featuring detailed structural layouts. This CAD drawing file contains a detailed ground-level floor plan and two primary facade elevations for an industrial power unit facility. The floor plan illustrates the spatial arrangement of the generator bays, fire pump station, and main power plant zone, with clear delineations for structural columns and internal partitioning. The two elevation views provide a precise representation of the building's exterior envelope, including roof profiles, wall cladding, and vertical circulation elements. The lines are clean and organised, providing a comprehensive technical overview of the facility's scale, proportions, and internal functional zoning for architectural documentation.
The download is a 707 KB file containing an AutoCAD drawing (.dwg) drawn in plan and elevation. It opens in AutoCAD, BricsCAD, DraftSight and other DWG-compatible CAD programs, ready to insert as blocks into plans and elevations.
Users can insert this DWG file directly into an existing AutoCAD project as a reference for industrial building design. The geometry is structured to allow for easy scaling and modification of the layout or facade details. Designers can layer the drawing to isolate structural elements, walls, or annotations, facilitating the development of site plans or detailed construction documentation. It is compatible with standard CAD workflows, allowing for quick integration into larger facility master planning sets.