Loading page…
Revit Family
Hockey Arena Scene with Walking Track
by Bruce Weinstein
About this asset
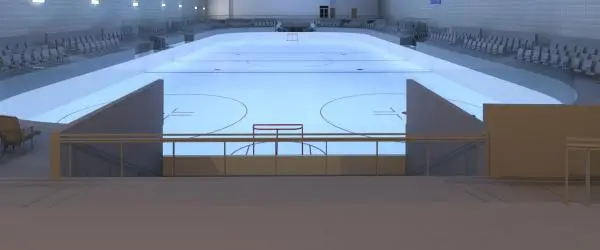
This Revit interior scene of a hockey arena features a central ice rink and a perimeter walking track for sports facility planning. This large-scale interior scene provides a comprehensive layout for a professional hockey arena. The central ice rink is clearly demarcated with standard markings, surrounded by extensive tiered spectator seating. A raised walking track encircles the upper perimeter, offering a functional circulation path for recreational use. The structure utilises a clean, industrial aesthetic with exposed concrete surfaces, reinforced glass safety barriers surrounding the rink, and structural metal railings along the track. The lighting is integrated into the ceiling, designed to illuminate the expansive floor area evenly, creating a realistic environment for sports facility modelling.
The download is a 1.8 MB file containing a Revit family (.rfa). Load it into a project from the Insert tab with Load Family, then place it like any other component of its category; it schedules and tags with the rest of your model.
Users can load this Revit family into a project to establish the core spatial requirements for a sports arena. Given its scale, it is best placed within a dedicated site model or a large-scale massing study. The file can be used as a base to refine seating arrangements or to test sightlines from the walking track. Adjustments to the lighting intensity or material finishes can be managed through the standard Revit type properties to suit specific project render settings.